12
$499,000 Sale
Listed 1 hour
18 - 325 JARVIS STREET
· 2+1
· 1.0
· 1
· 800 - 899
Key Facts
Key facts for 18 - 325 JARVIS STREET
Property Type
Townhome, Multi-level
Parking
Garage: Yes, 1 parking
MLS #
C14101080
Size
800 - 899 sqft
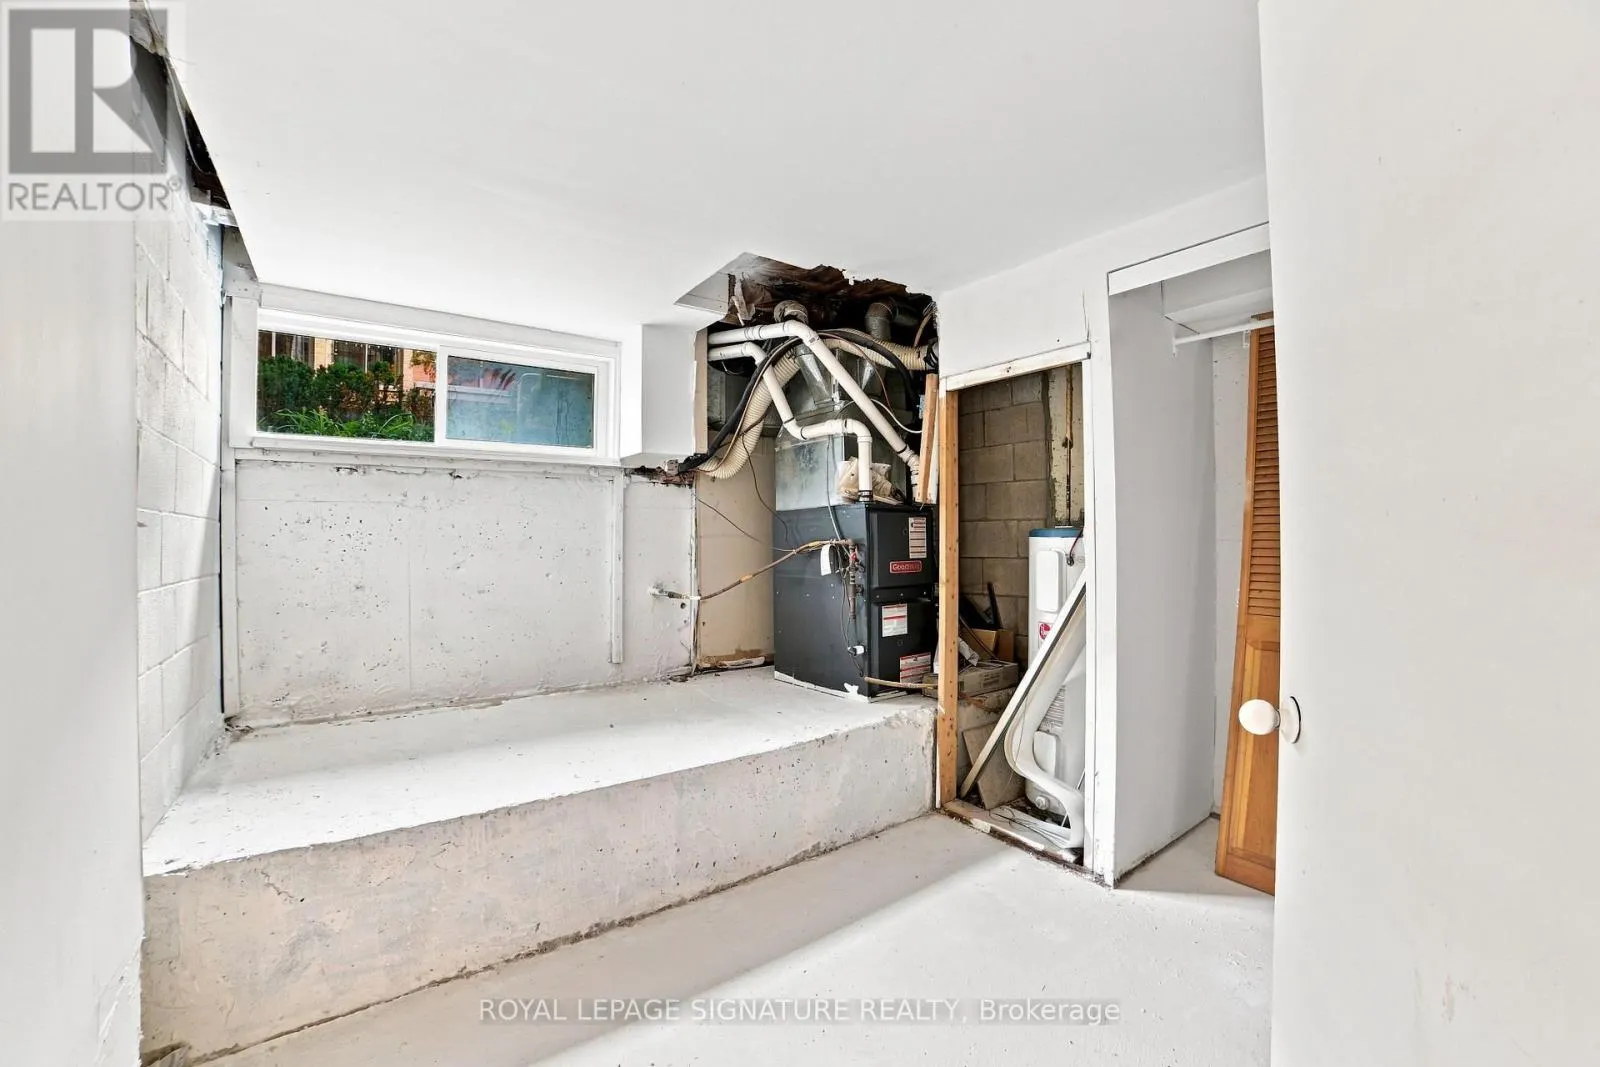
Basement
Finished, N/A (Finished)
Listed on
-
Lot size
-
Tax
-
Days on Market
-
Year Built
-
Maintenance Fee
$754.74/mo

Description
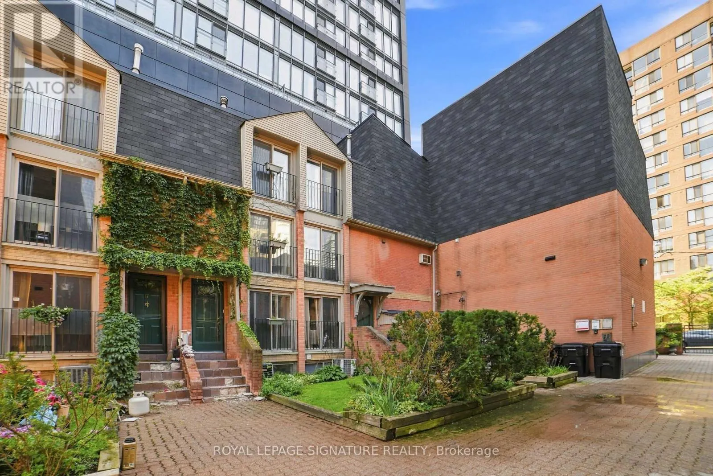
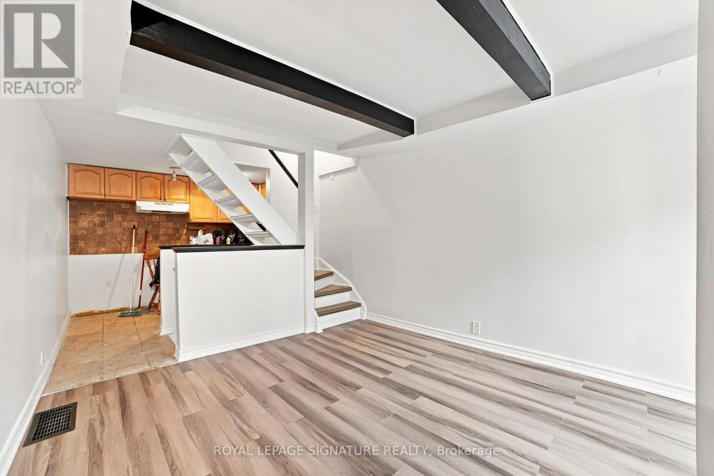
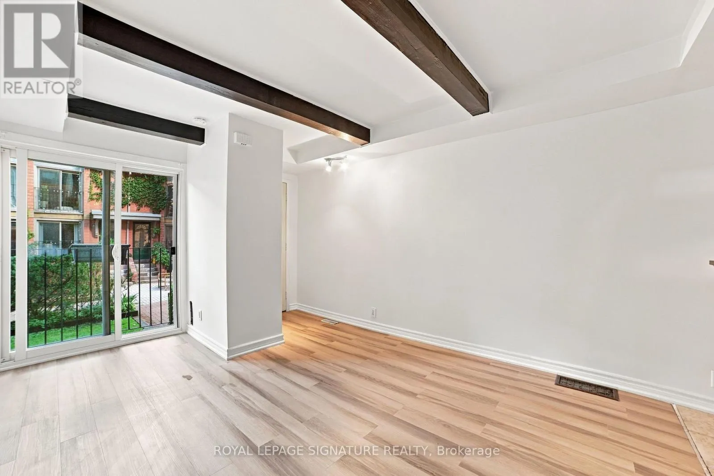
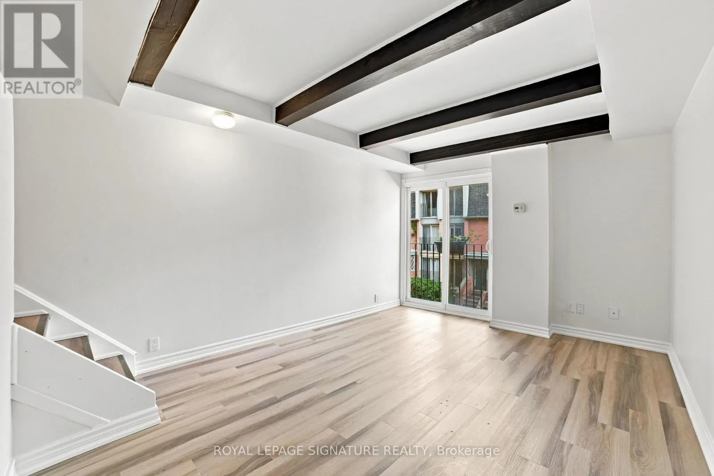
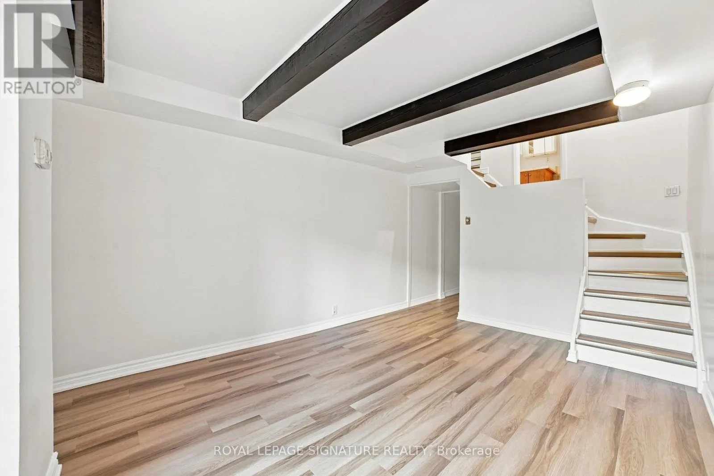
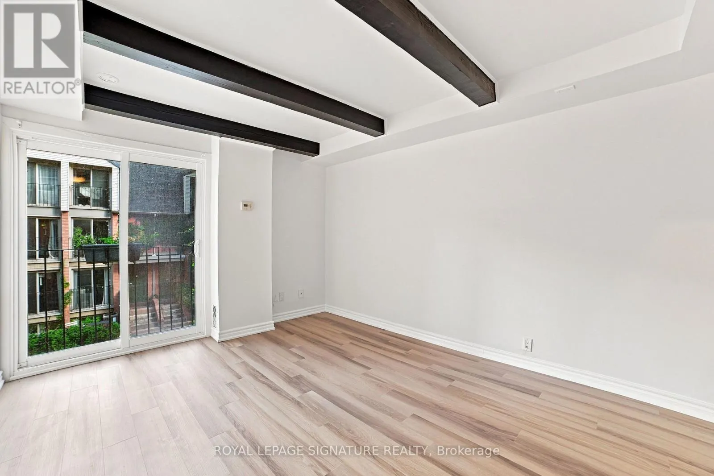
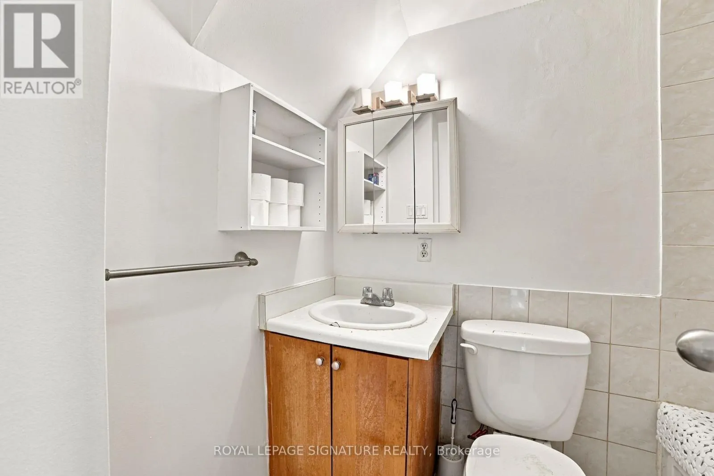
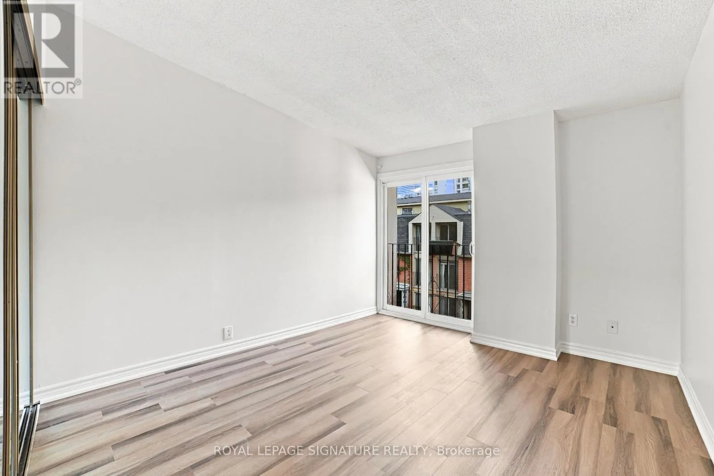
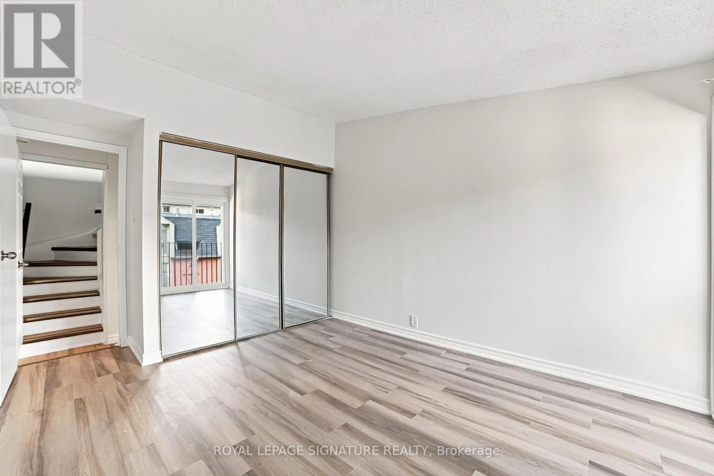
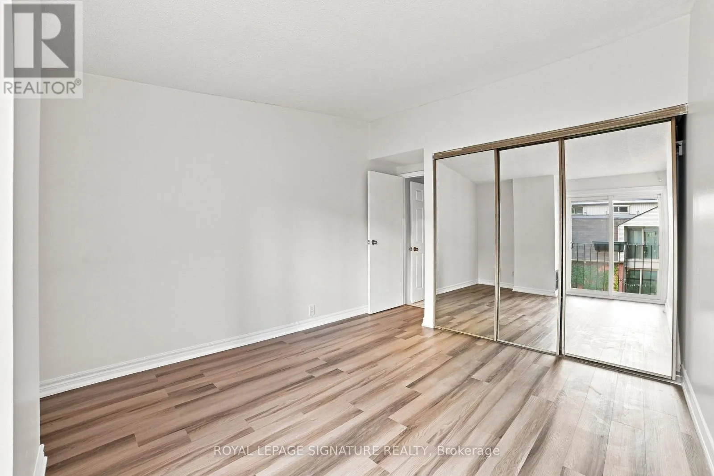
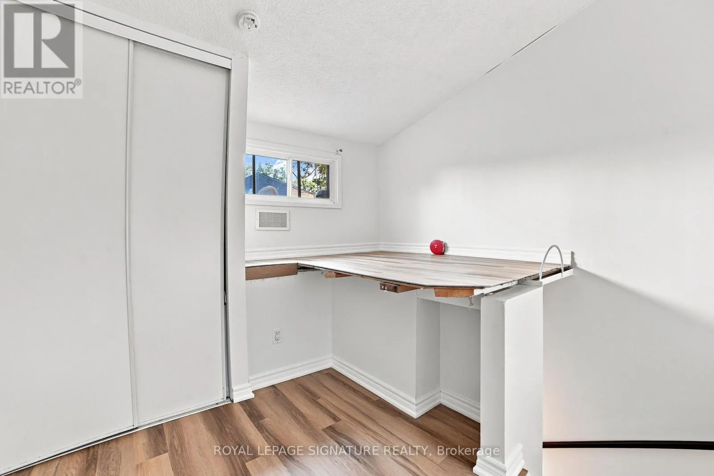
Welcome to this beautifully located townhome in the heart of the city! This gated, 2 bedroom + 1 is tucked away into a landscaped courtyard. This multi-level townhome offers a variety of spaces to make your own. The first level offers a living/dining + open kitchen and your first Juliette balcony, f...ollowed by a second level additional living area with another Juliette balcony and 2 separate floors for the 2 bedrooms upstairs (including a 3rd Juliette balcony and bright windows). The basement can be used as an office and/or den, with all levels offering natural light through multiple Juliette balconies and bright windows. This property truly gives you a spacious home feel in the heart of Toronto. All floors and walls recently renovated/painted. A great investment for investors and/or end users looking to customize to their liking! Just a short walk to the Eaton Centre, the Financial District, Parks/Gardens, Restaurants, Shopping, University and Transit. Tons of major attractions at your doorstep! Residents will also enjoy access to brand-new fitness facilities at 319 Jarvis. Property is being sold as is/where is - offering a great investment opportunity in the core of the city! (id:10452)
Room Types
Bedroom 2
-
Dimensions 2.5 m x 3.1 m
83.42 sqft
Den
-
Dimensions 2.3 m x 3.3 m
81.7 sqft
Dining room
-
Dimensions 3.2 m x 4.3 m
148.11 sqft
Similar Properties (No results)
Listing courtesy of: ROYAL LEPAGE SIGNATURE REALTY
This REALTOR.ca listing content is owned and licensed by REALTOR® members of The Canadian Real Estate Association.