59
$649,800 Sale
Listed 2 hours ago
19 DEER PARK BV
· 6
· 3.5
· 4
· 2389
Key Facts
Key facts for 19 DEER PARK BV
Property Type
House
Parking
Garage: Yes, 4 parking
MLS #
E4515238
Size
2389 sqft
Basement
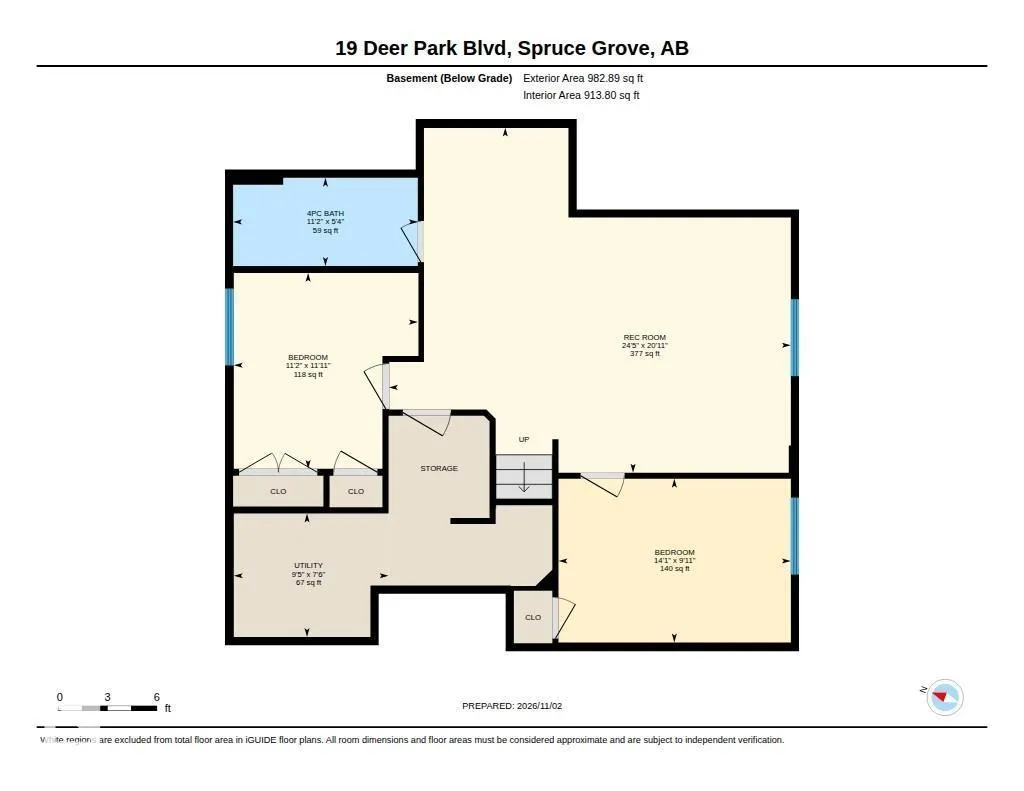
Partially finished, Full (Partially finished)
Listed on
-
Lot size
-
Tax
-
Days on Market
-
Year Built
2005
Maintenance Fee
-

Description
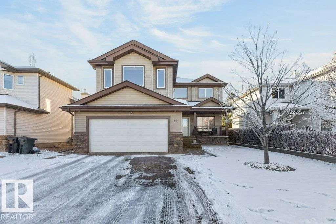
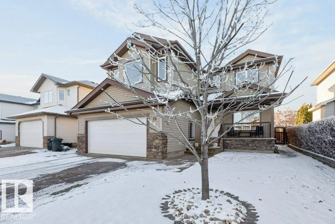
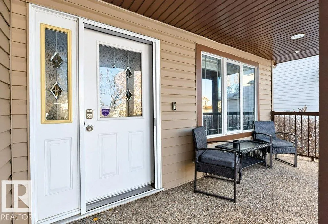
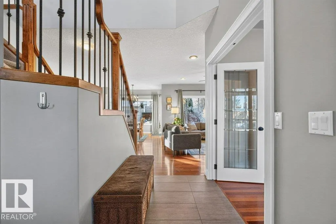
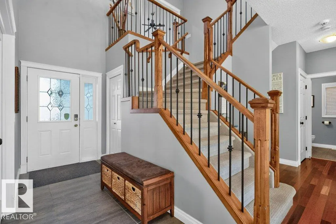
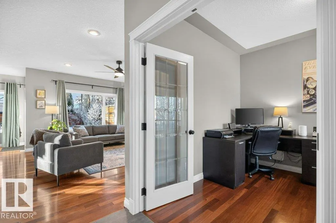
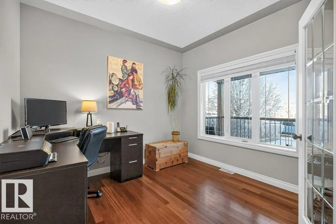
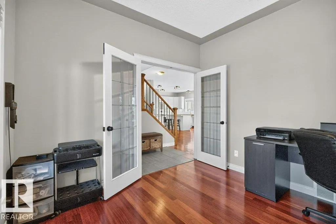
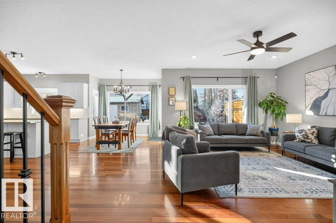
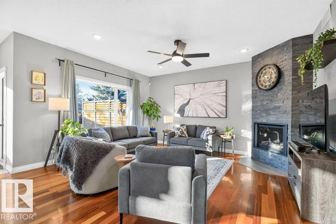
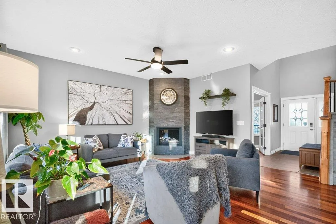
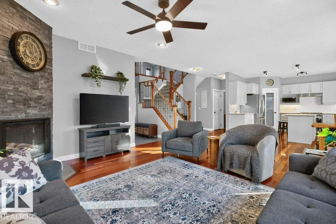
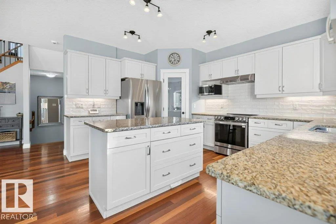
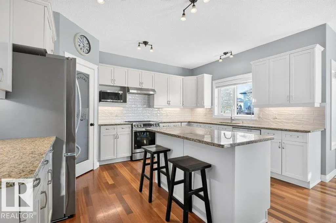
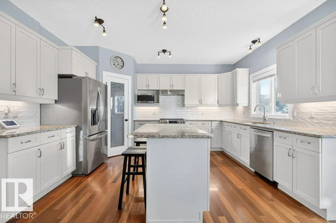
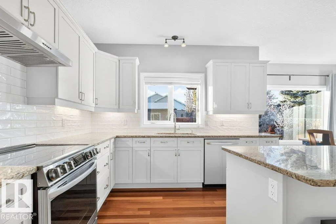
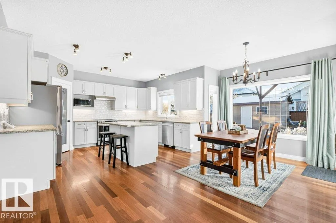
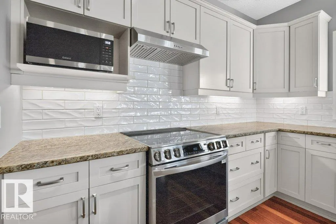
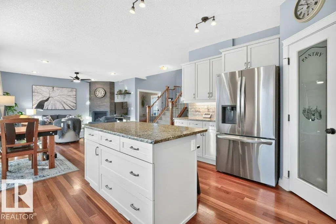
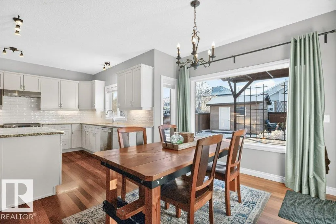
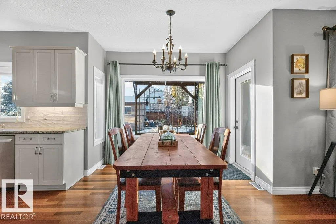
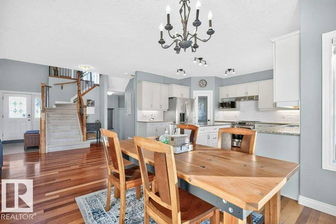
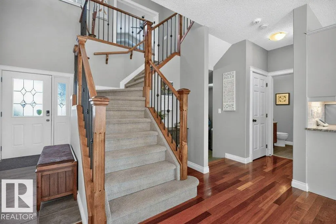
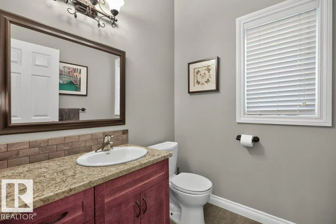
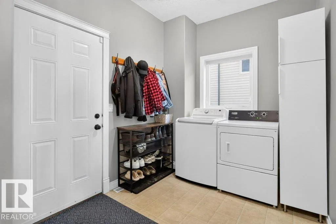
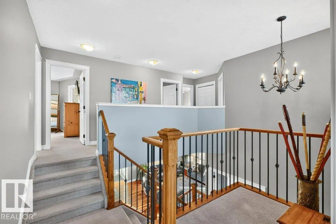
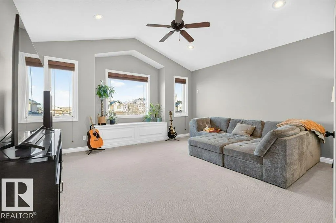
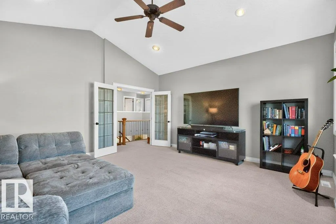
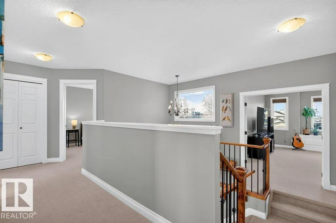
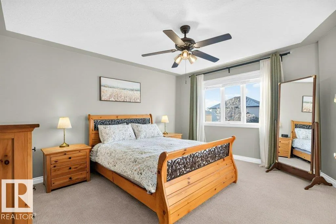
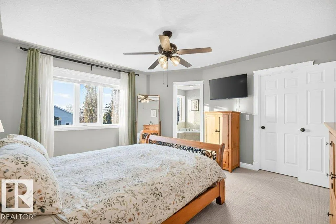
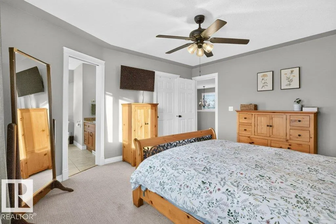
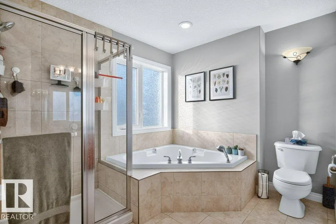
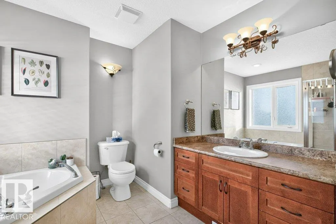
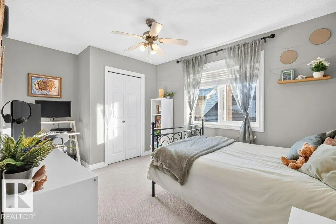
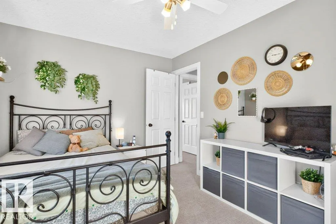
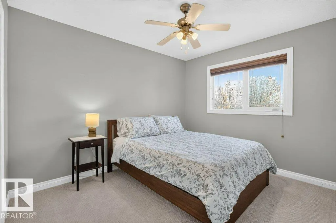
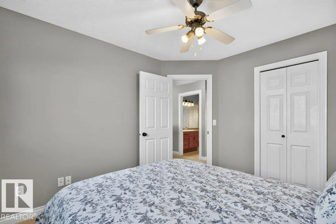
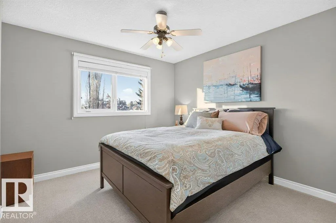
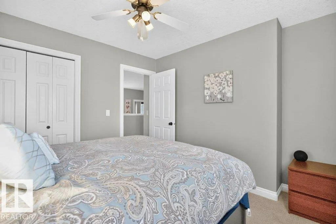
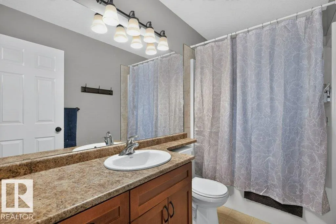
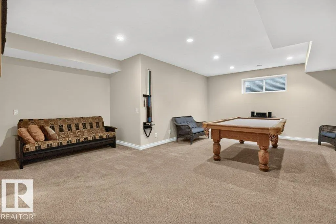
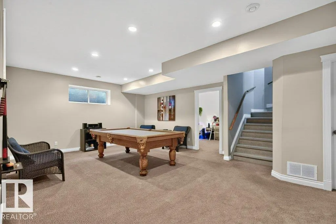
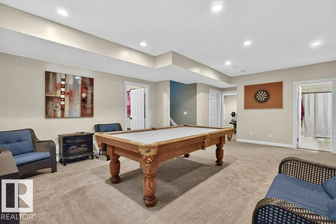
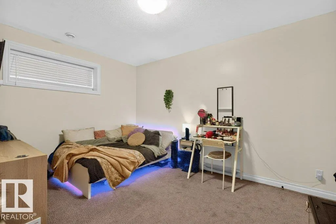
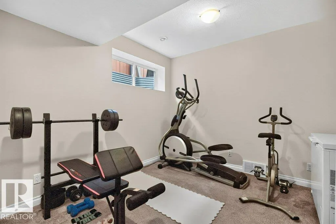
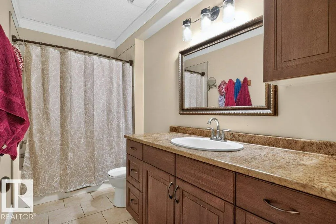
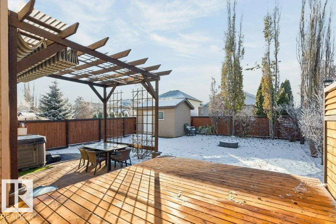
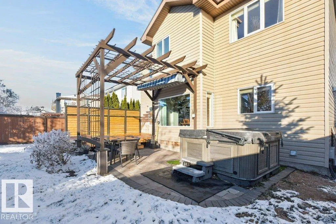
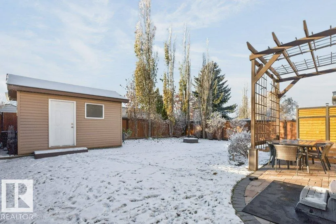
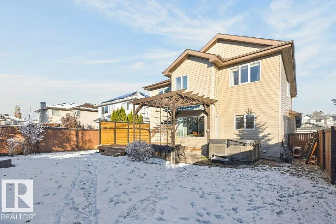
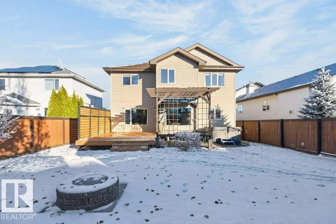
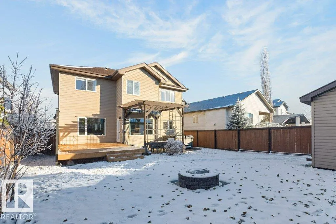
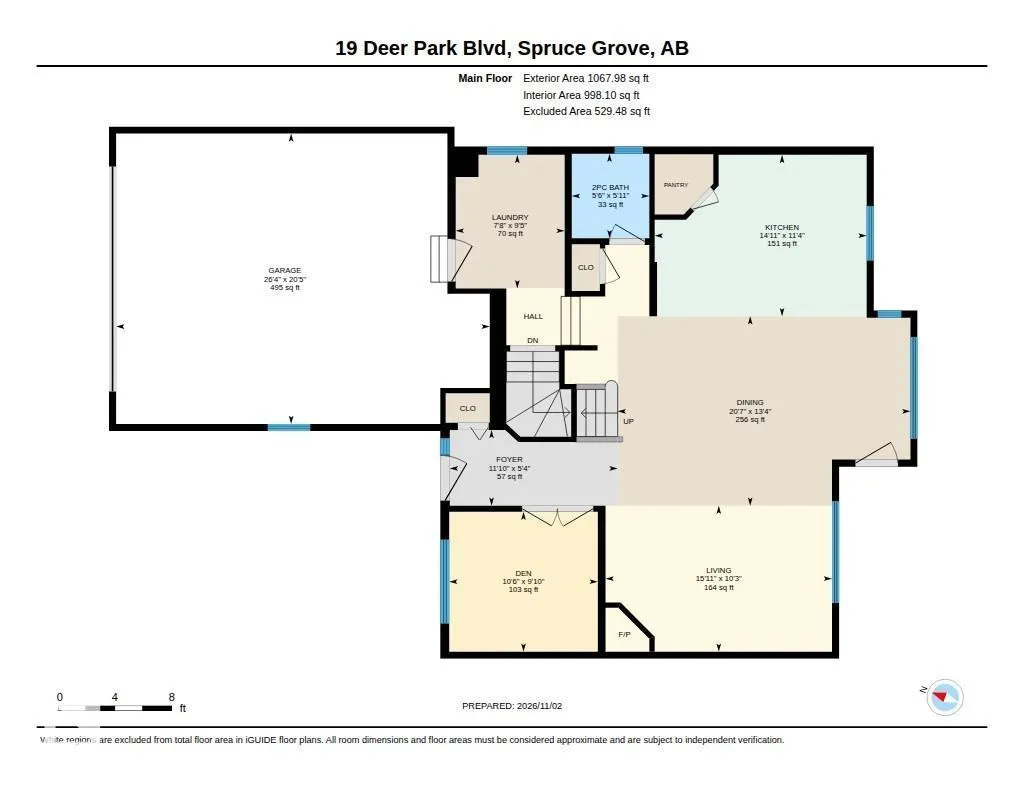
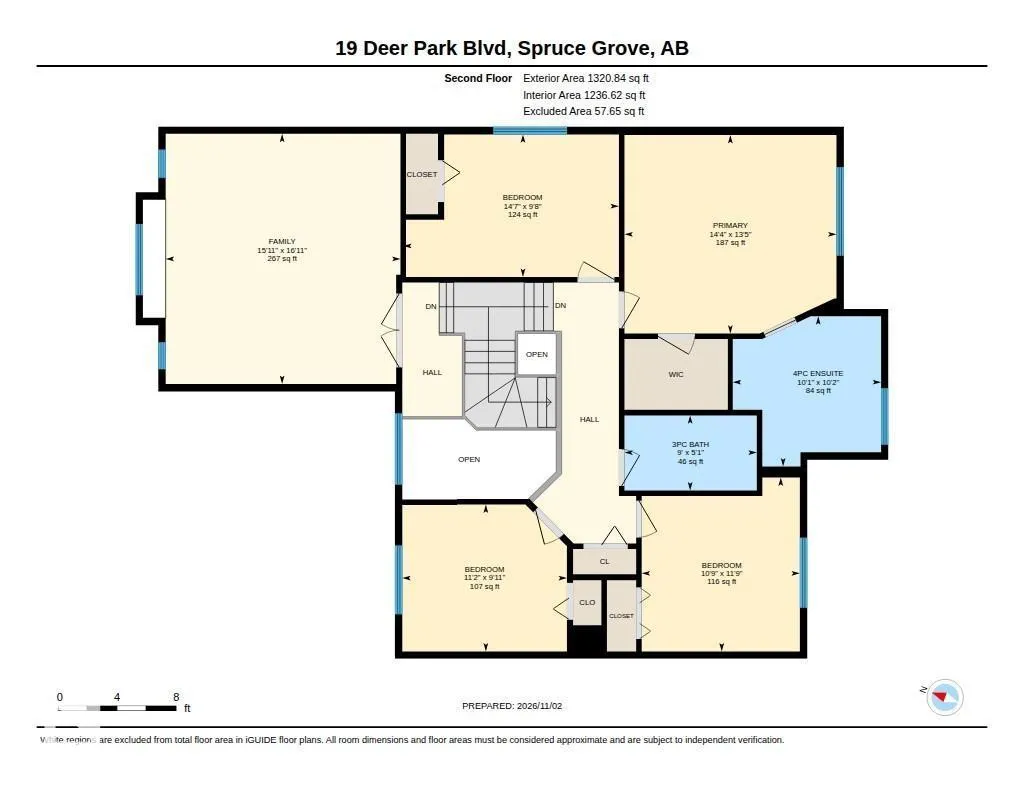
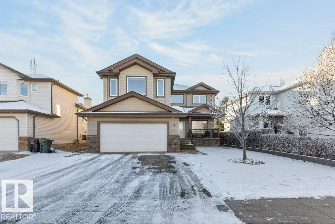
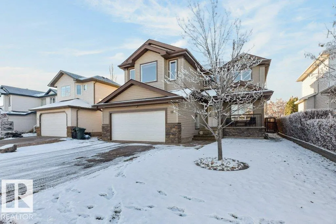
End the Space Race with this 2,388 sq/ft above grade 4+2 bedroom + main floor den, 3 full & one half bath home with a bonus room, fully finished basement & oversized double garage on a large landscaped & fenced south facing back yard. The main floor has a den/home office overlooking the front street..., open living dining & kitchen with feature gas fireplace, hardwood floors & direct access to the deck. The updated kitchen has an island, granite counters, updated S/S appliances & corner pantry. The laundry is located in the mudroom off the garage. The upper level has a primary bedroom with walk in closet, full ensuite bath, 3 more well sized bedrooms, 4 piece bath & a bonus room! The lower level is fully developed with 2 more bedrooms, 4 piece bath & a rec room. There is a spacious front veranda off the front of the home, new deck & a patio with hot tub situated situated at the back along with a storage shed & firepit. Recent updates including furnace, central A/C, HWT, deck, shingles, kitchen & appliances. (id:10452)
Room Types
Bedroom 2
-
Dimensions 4.45 m x 2.94 m
140.82 sqft
Bedroom 5
-
Dimensions 3.4 m x 3.63 m
132.85 sqft
Bedroom 6
-
Dimensions 4.3 m x 3.03 m
140.24 sqft
Similar Properties (No results)
Listing courtesy of: Royal LePage Noralta Real Estate
This REALTOR.ca listing content is owned and licensed by REALTOR® members of The Canadian Real Estate Association.