Sign In or Create a Free Account to see full details of this property
Key Facts
Key facts for 729 Fowlers Road
Property Type
House, Sidesplit 3
Parking
Detached 2 garage, 20 parking
MLS #
N13731774
Size
2000-2500 sqft
Basement
Finished
Listed on
2026-09-01
Lot size
600 x 2021.0
Tax
$14,355.32 /yr
Days on Market
42
Approximate Age
-
Maintenance Fee
-
Description
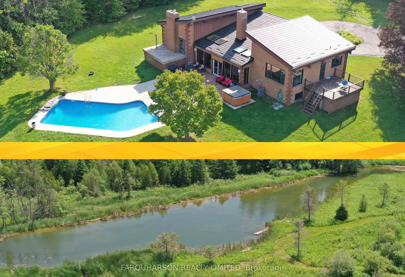
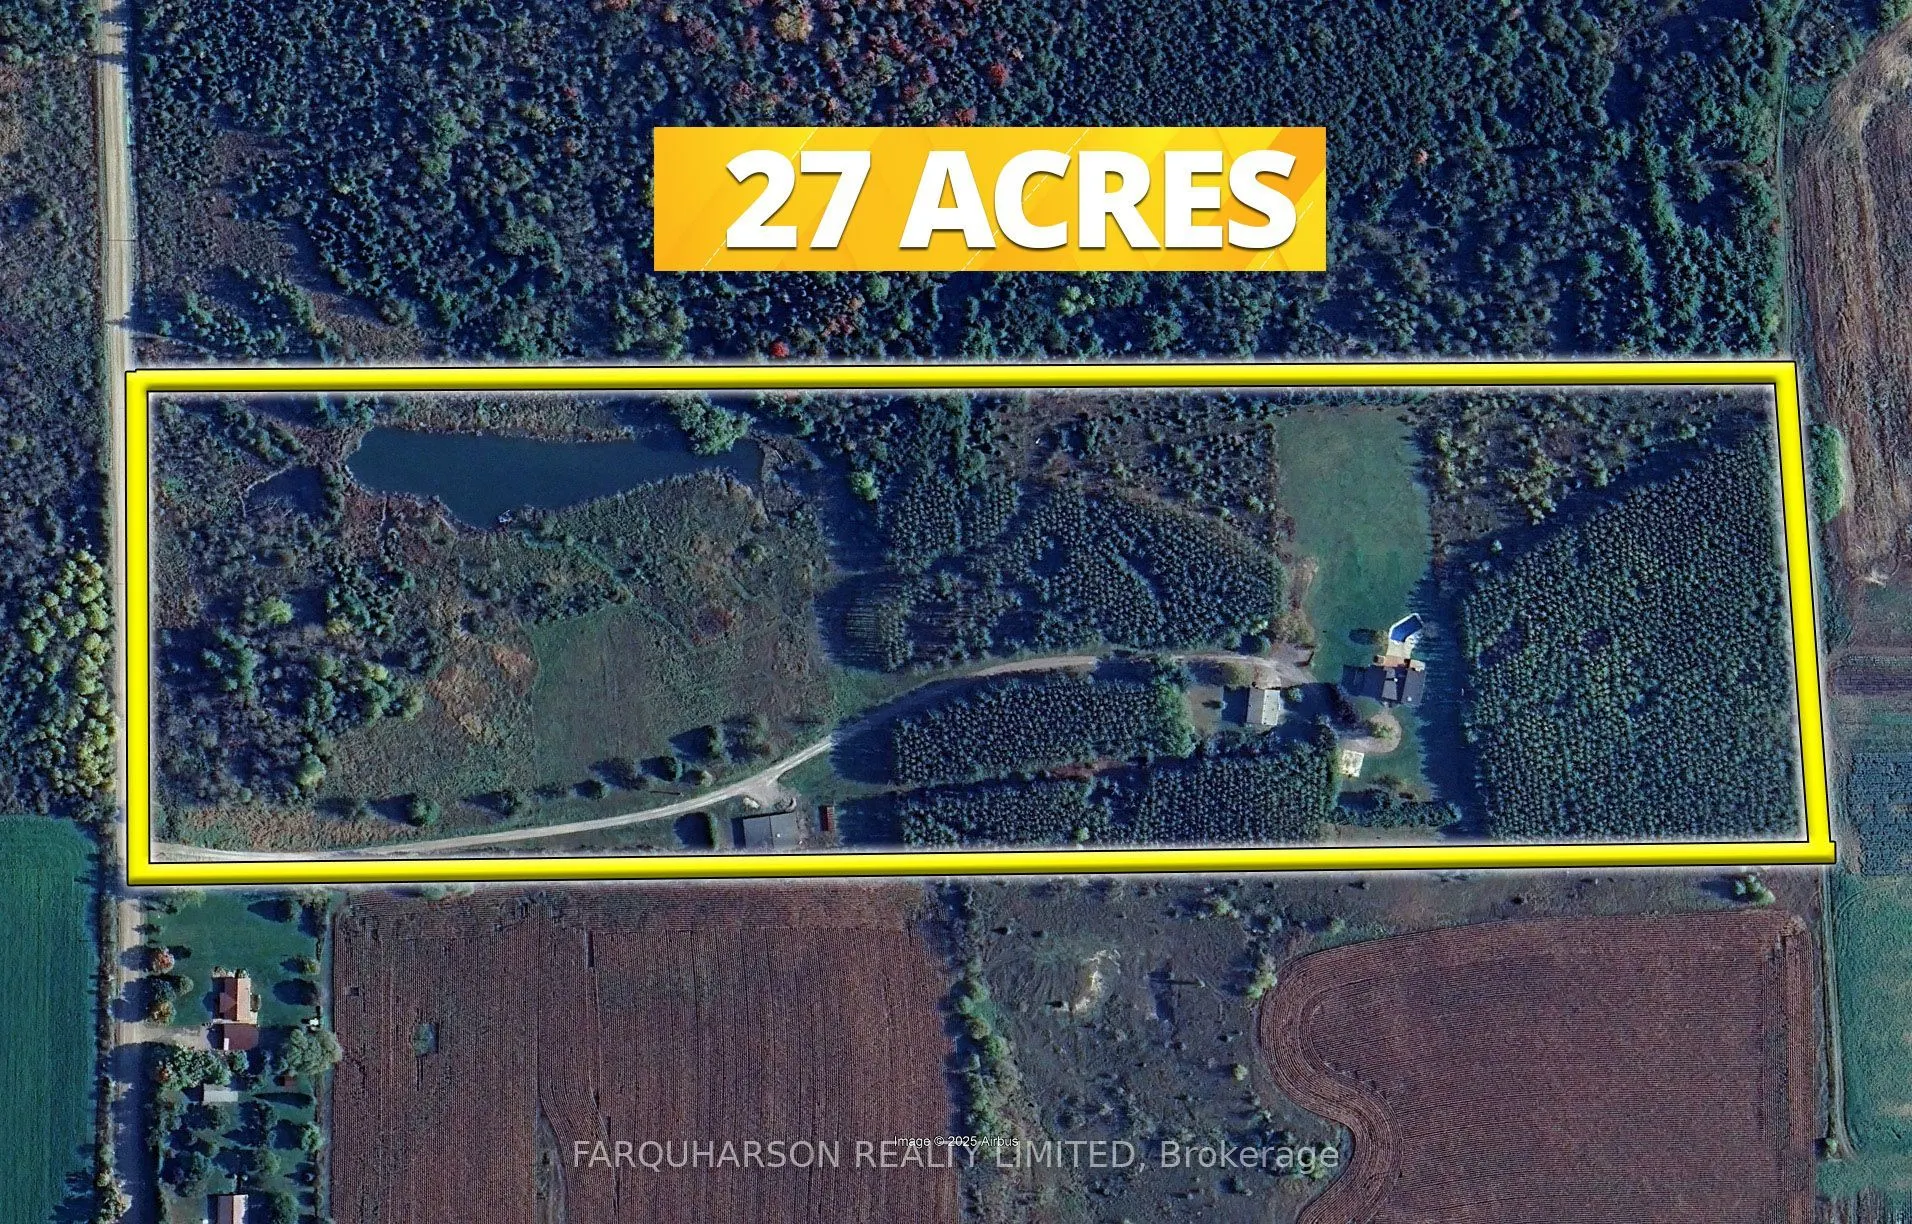
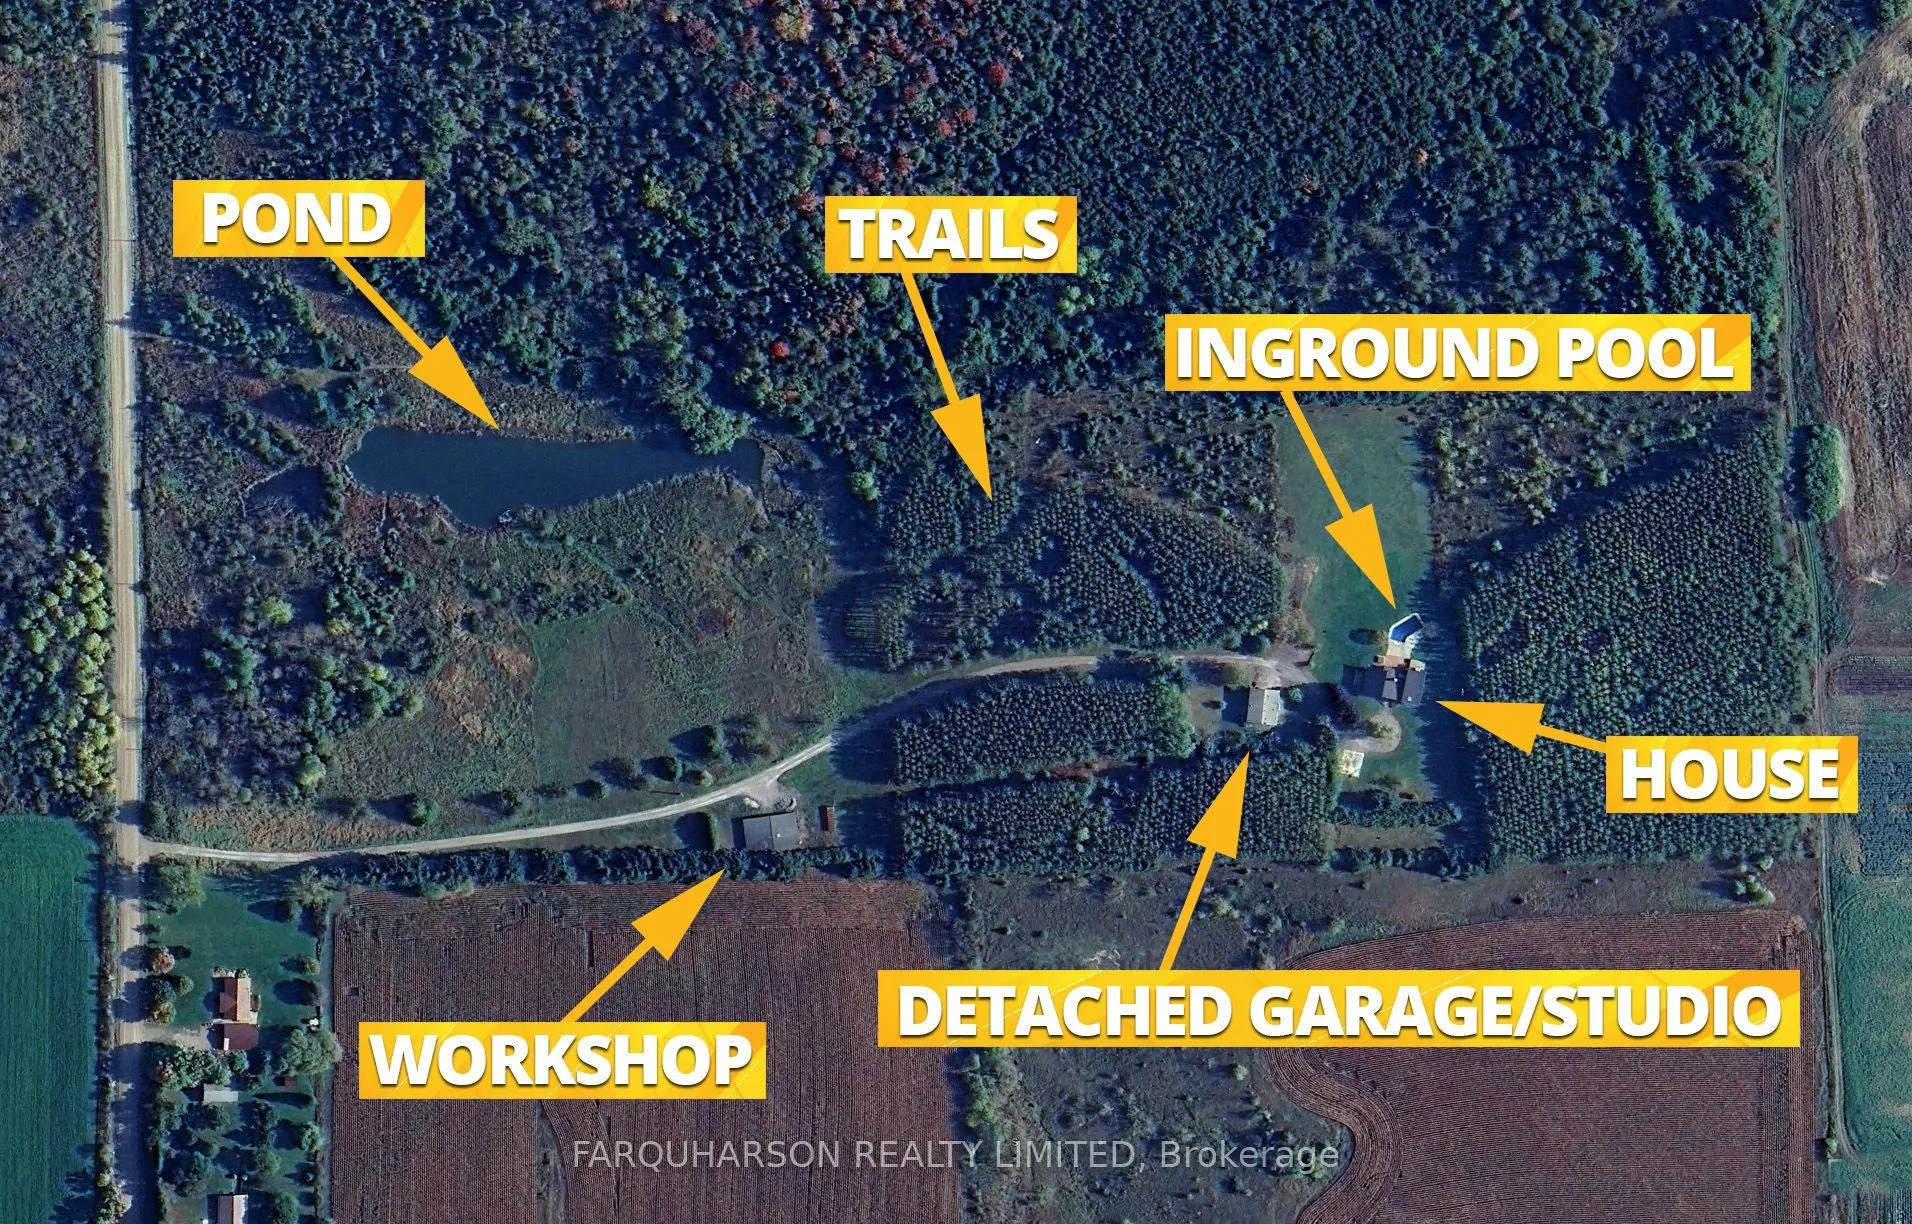
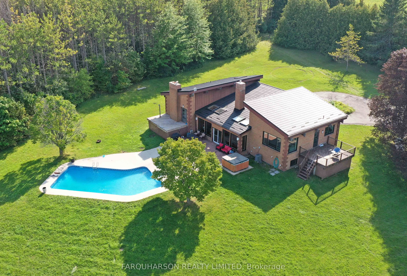
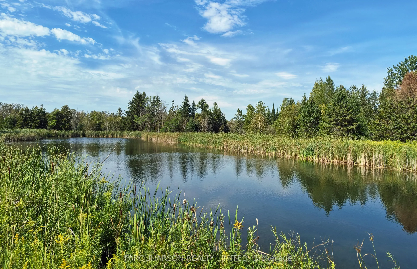
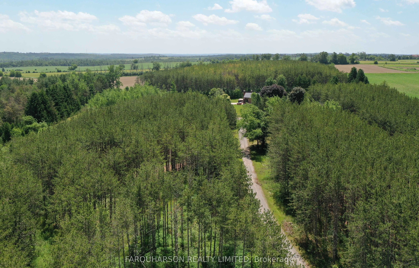
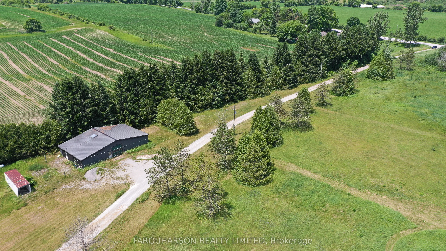
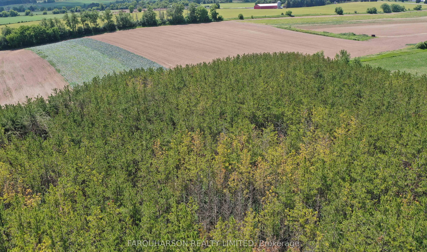
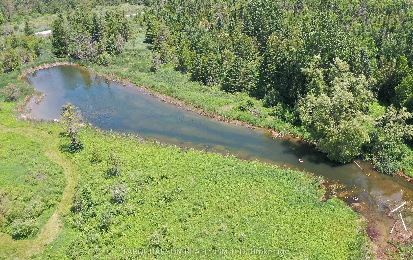
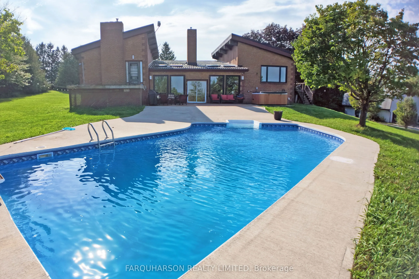
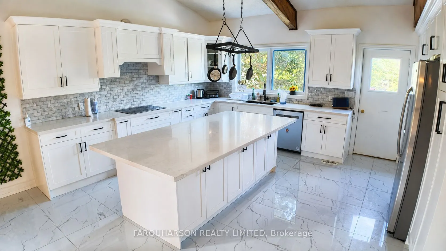
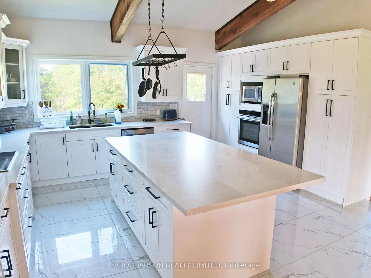
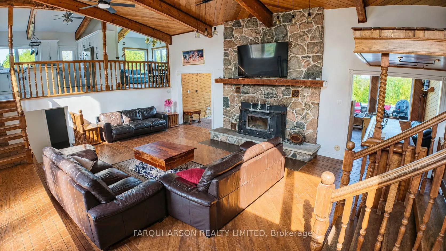
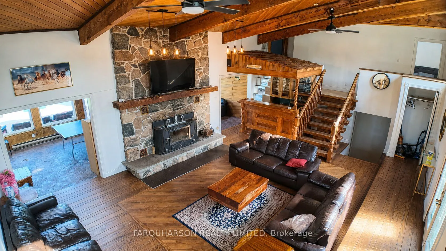
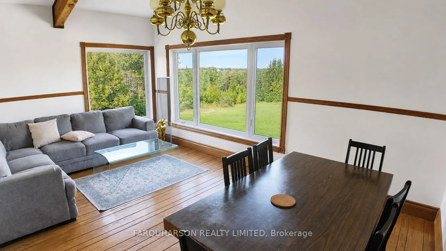
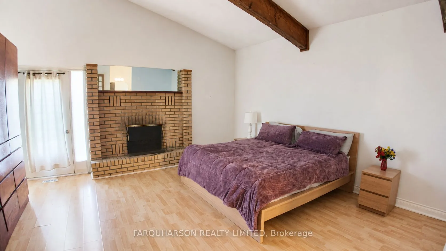
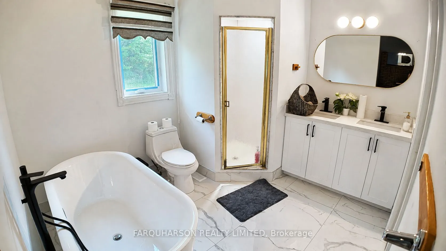
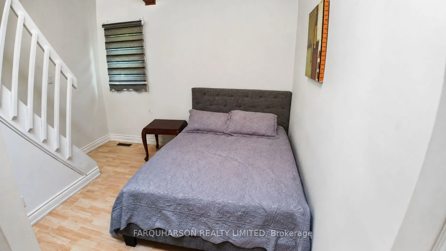
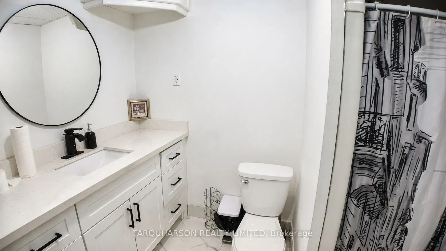
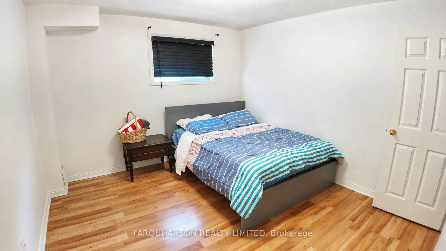
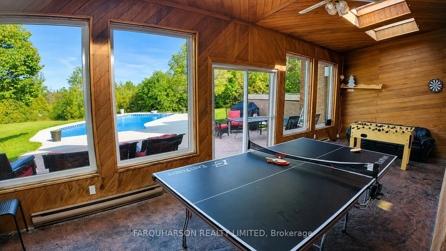
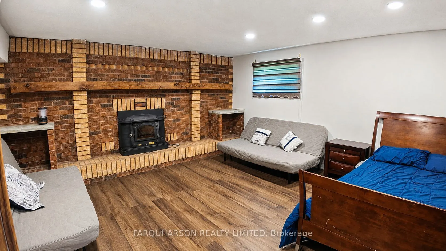
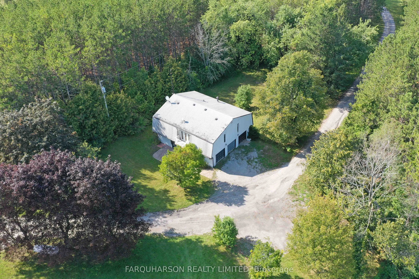
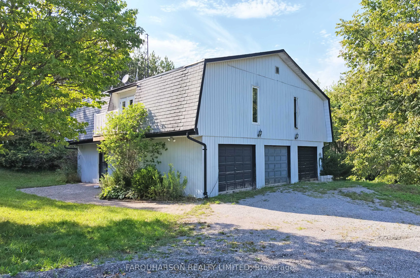
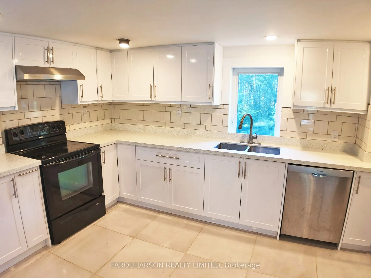
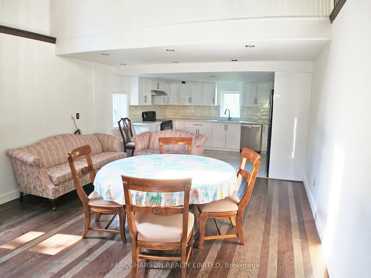
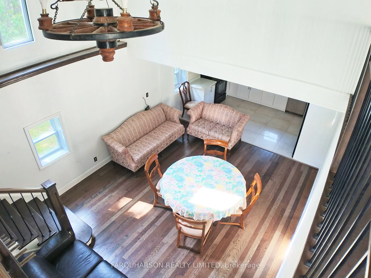
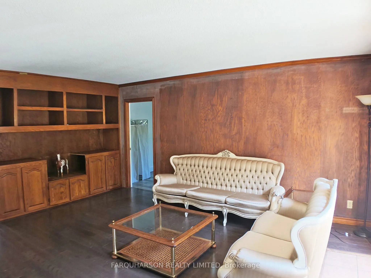
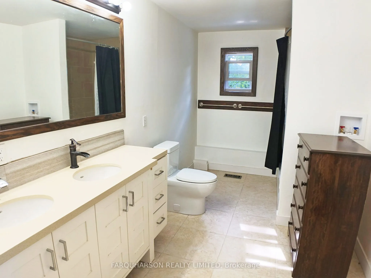
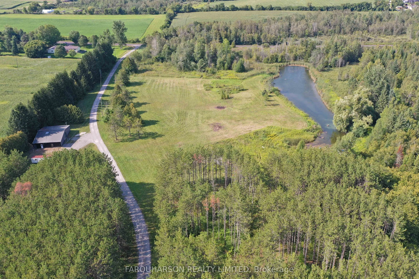
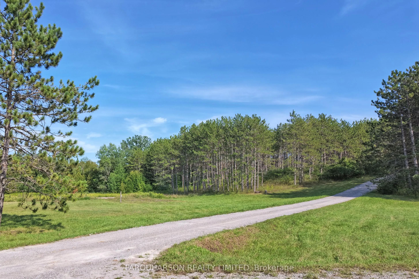
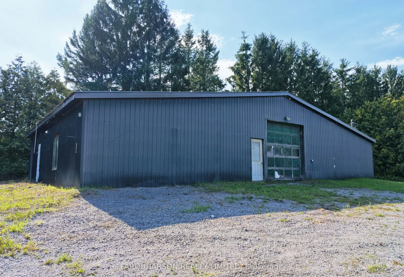
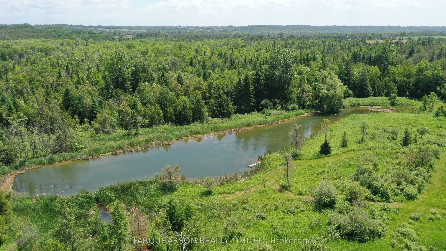
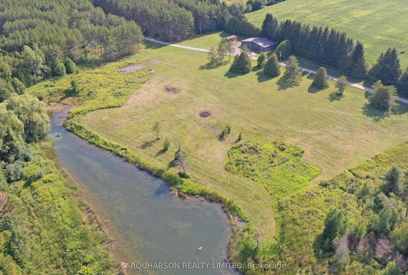
27 ACRES | POND | NEWLY FULLY UPDATED KITCHEN | 4 BEDROOM MAIN HOUSE | SHOP | STUDIO WITH 2ND KITCHEN | 3-CAR DETACHED GARAGE | POOL & MORE. An extraordinary 27-acre country property offering exceptional privacy, beautiful natural surroundings, and incredible versatility. A long, winding private dri...veway leads through mature forest, rolling countryside, open meadows, and scenic trails before revealing a secluded residence nestled well back from the road. Created for relaxed country living and effortless entertaining, the outdoor setting features an expansive patio and private inground pool surrounded by nature and complete privacy. Inside, enjoy a newly fully updated kitchen, bright and spacious open-concept living areas, and beautiful views across the property. The three-car detached garage features a self-contained studio or office above, complete with a second kitchen, living space, and 4-piece bath, providing an ideal setup for guests, extended family, a home office, or creative space. Further into the property, an impressive 3,200 sq. ft. insulated shop with a 2-piece bathroom provides outstanding space for hobbyists, contractors, car enthusiasts, equipment, or additional storage. A picturesque pond, extensive trail system, and expansive grounds add to the property's remarkable country setting. Ideally located just north of Uxbridge, offering peaceful rural living while remaining convenient to town amenities, recreation, sports facilities, and hundreds of acres of surrounding regional forest. Additional improvements include a metal roof with warranty and updated windows throughout much of the home. A rare opportunity to enjoy space, privacy, recreation, and exceptional country living all in one remarkable property.
Full Property Details
Interior
Bedrooms
2
Bedrooms Plus
2
Total Bedrooms
4
Washrooms
2
Square Footage
2000-2500 sqft
Basement
Finished
Heating Source
Propane
Heating Fuel
Forced Air
Air Conditioning
Central Air
Family Room
No
Kitchens
1
Kitchens Plus
1
Total Kitchens
2
Fireplace Features
Yes
Bedrooms
2
Bedrooms Plus
2
Total Bedrooms
4
Washrooms
2
Square Footage
2000-2500 sqft
Basement
Finished
Heating Source
Propane
Heating Fuel
Forced Air
Air Conditioning
Central Air
Family Room
No
Kitchens
1
Kitchens Plus
1
Total Kitchens
2
Fireplace Features
Yes
Exterior
Depth
2021.0
Front
600.0
Acreage
25-49.99
Driveway
Lane
Lot Size
600 x 2021.0 ft
Pool
Inground
Parking Spaces
20
Total Parking Spaces
22.00
Parking Description
Detached
Garage Spaces
2
Depth
2021.0
Front
600.0
Acreage
25-49.99
Driveway
Lane
Lot Size
600 x 2021.0 ft
Pool
Inground
Parking Spaces
20
Total Parking Spaces
22.00
Parking Description
Detached
Garage Spaces
2
Building Description
Style
Sidesplit 3
Home Type
House
Subtype
Detached
Property Orientation
South
Exterior Finish
Brick
Sewers
Septic
Water Supply
Well
Possession Date
No Data
Style
Sidesplit 3
Home Type
House
Subtype
Detached
Property Orientation
South
Exterior Finish
Brick
Sewers
Septic
Water Supply
Well
Possession Date
No Data
Community
Community
Rural Uxbridge
Community
Rural Uxbridge
Taxes & Fees
Taxes
$14,355.32 /yr
Tax Year
2025
Occupancy
Partial
Taxes
$14,355.32 /yr
Tax Year
2025
Occupancy
Partial
Room Types
Kitchen
Wood, W/O To Deck, Overlooks Living
Dimensions 18.73 x 16.93 feet
317.1 sqft
Similar Properties(No results)
Mortgage Calculator
Calculate your estimated monthly mortgage payment
Price
$1,599,000
$
%
%
Total cost of mortgage
$0
Monthly payment
By clicking Save, we will calculate your estimated mortgage for all properties using the saved values (down payment percentage, interest rate, and amortization).
The accuracy and applicability of this calculator are not guaranteed.
.png)