Sign In or Create a Free Account to see full details of this property
Key Facts
Key facts for 116 Main Street N
Property Type
House, 1 1/2 Storey
Parking
Detached 3 garage, 6 parking
MLS #
N13753640
Size
1100-1500 sqft
Basement
Partial Basement
Listed on
2026-09-08
Lot size
63 x 288.23
Tax
$4,096 /yr
Days on Market
35
Approximate Age
100+
Maintenance Fee
-
Description
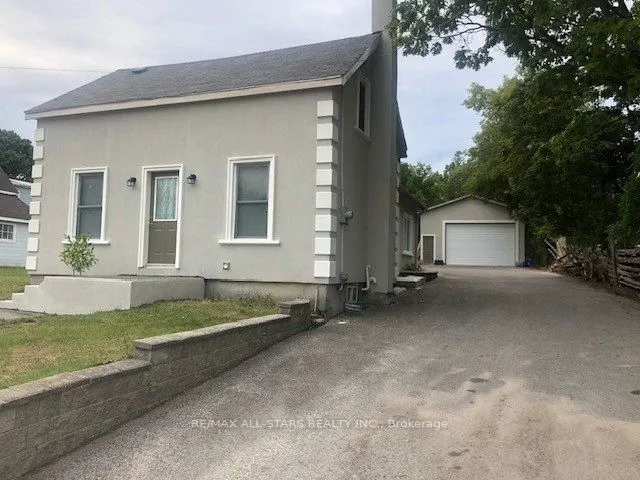
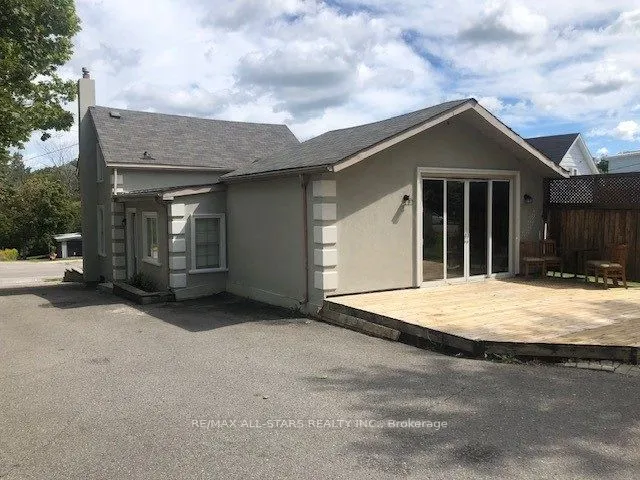
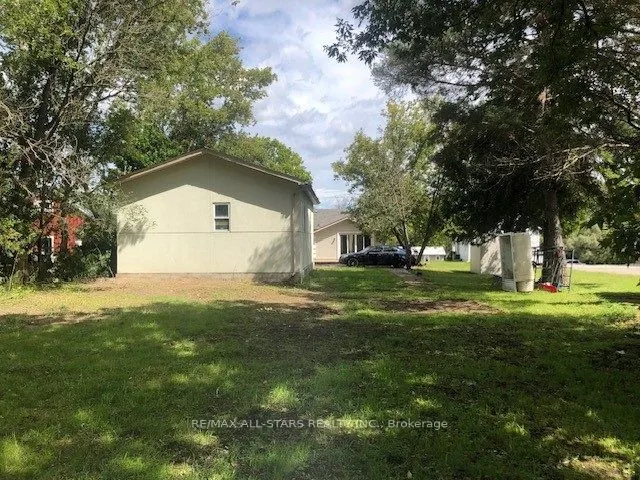
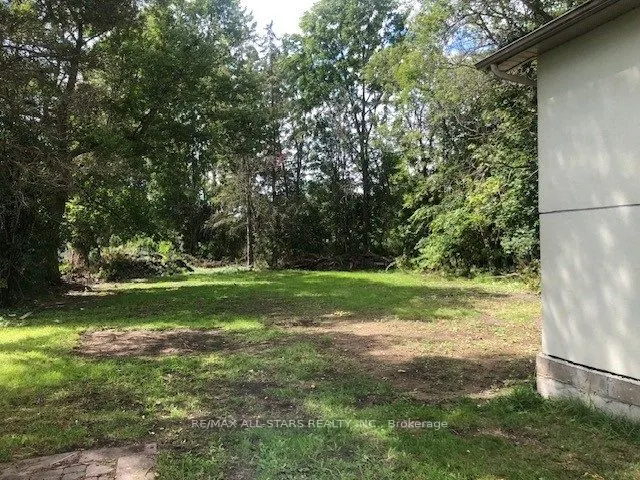
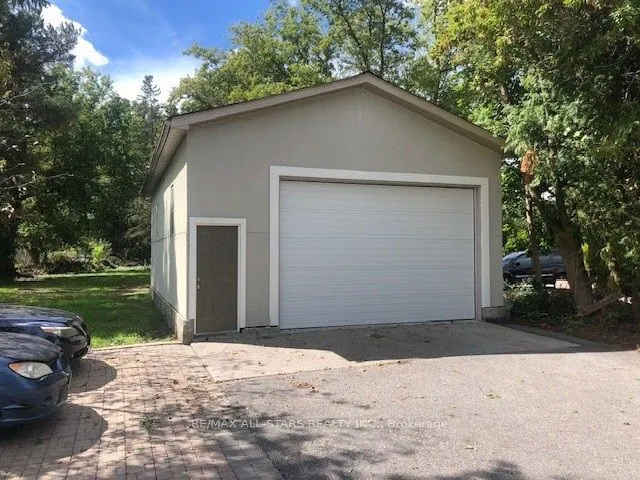
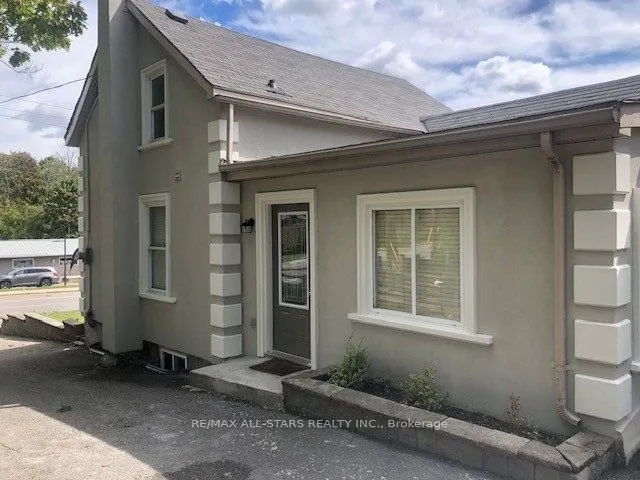
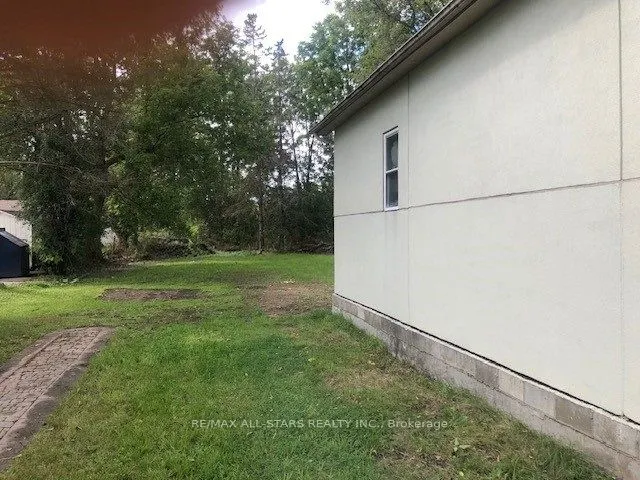
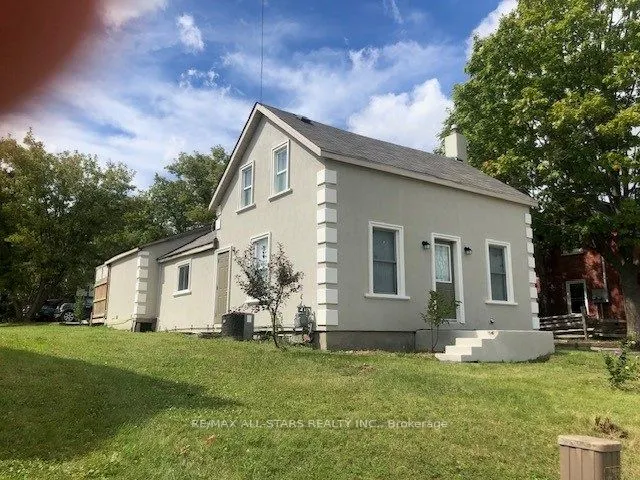
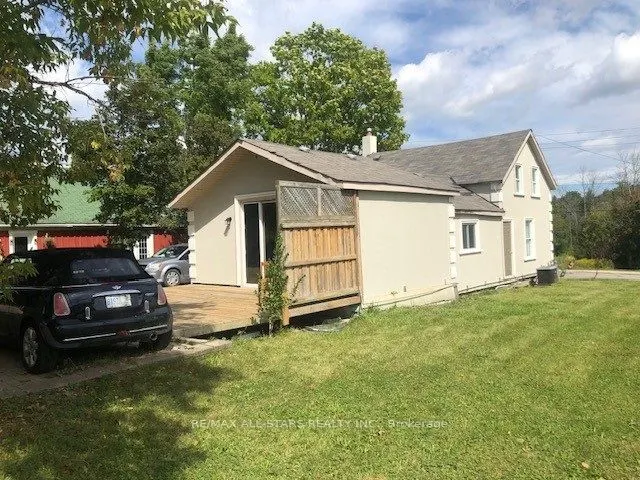
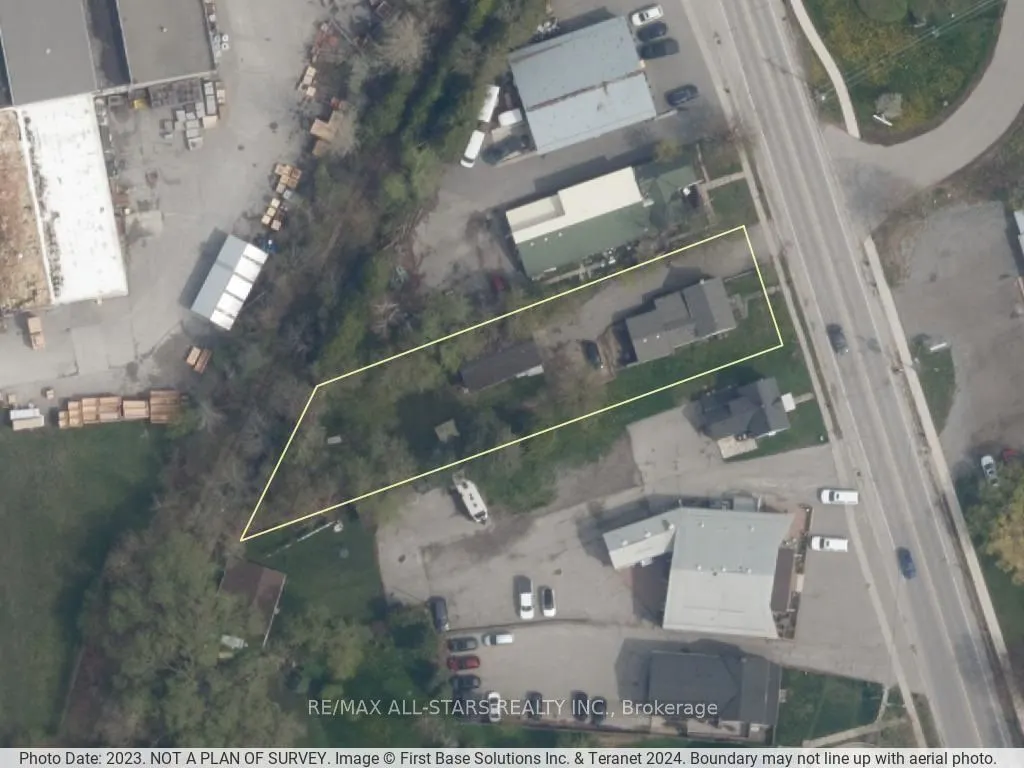
Seize This Outstanding Opportunity To Locate Your Business To Commercially Zoned 116 Main Street In Uxbridge. This High Exposure Location Offers Excellent Visibility And Street Profile For Your Entrepreneurial Pursuits. The 62' x 288' (1/3rd) Acre Fully Serviced Lot Provides Plenty Of Expansion Oppo...rtunities And Ample Of Parking For Staff, Business Vehicles & Equipment. Contractors Will Covet The 24' x 38' Shop With 13' Ceiling Height And Mezzanine Storage. Water, sewer and gas lines have also been run to the building. The Exterior Has A Stucco Finish Over 2" Styrofoam Insulation. Flexible Usage Options Include Continuing To Lease Out The 1 1/2 Storey 3-Bedroom Home And Locate Your Business In The Shop Or Convert The Existing Home Into Office, Business Or Showroom Space. Finally, Call The House Your Home And Utilize The Shop For Your Business. So Many Different Business / Investment / Residential Lanes Being Presented. Both Buildings Boast Fresh Exterior Painting, Recent Shingles, And The House Is Equipped With A New Gas Furnace. Possibilities Galore ...Let's Talk!
Full Property Details
Interior
Bedrooms
3
Total Bedrooms
3
Washrooms
1
Square Footage
1100-1500 sqft
Basement
Partial Basement
Heating Source
Gas
Heating Fuel
Forced Air
Air Conditioning
Central Air
Family Room
Yes
Kitchens
1
Total Kitchens
1
Fireplace Features
No
Bedrooms
3
Total Bedrooms
3
Washrooms
1
Square Footage
1100-1500 sqft
Basement
Partial Basement
Heating Source
Gas
Heating Fuel
Forced Air
Air Conditioning
Central Air
Family Room
Yes
Kitchens
1
Total Kitchens
1
Fireplace Features
No
Exterior
Depth
288.23
Front
62.51
Acreage
< .50
Driveway
Private
Lot Size
63 x 288.23 ft
Pool
None
Parking Spaces
6
Total Parking Spaces
9.00
Parking Description
Detached
Garage Spaces
3
Depth
288.23
Front
62.51
Acreage
< .50
Driveway
Private
Lot Size
63 x 288.23 ft
Pool
None
Parking Spaces
6
Total Parking Spaces
9.00
Parking Description
Detached
Garage Spaces
3
Building Description
Style
1 1/2 Storey
Home Type
House
Subtype
Detached
Year Built
100+
Property Orientation
West
Exterior Finish
Stucco (Plaster)
Sewers
Sewers
Water Supply
Municipal
Possession Date
No Data
Style
1 1/2 Storey
Home Type
House
Subtype
Detached
Year Built
100+
Property Orientation
West
Exterior Finish
Stucco (Plaster)
Sewers
Sewers
Water Supply
Municipal
Possession Date
No Data
Community
Community
Uxbridge
Community
Uxbridge
Taxes & Fees
Taxes
$4,096 /yr
Tax Year
2025
Occupancy
Tenant
Taxes
$4,096 /yr
Tax Year
2025
Occupancy
Tenant
Room Types
Bedroom
Laminate
Dimensions 31 x 40.16 feet
1244.96 sqft
Bedroom
Laminate
Dimensions 36.91 x 30.45 feet
1123.91 sqft
Bedroom
Double Closet, Pot Lights, Laminate
Dimensions 46.29 x 73.2 feet
3388.43 sqft
Family Room
Hardwood Floor, W/O To Deck, Pot Lights
Dimensions 66.73 x 43.8 feet
2922.77 sqft
Kitchen
L-Shaped Room, Eat-in Kitchen, Overlooks Family
Dimensions 43.8 x 72.11 feet
3158.42 sqft
Laundry
Combined w/Laundry
Dimensions 29.07 x 23.03 feet
669.48 sqft
Play
Laminate
Dimensions 76.41 x 25.62 feet
1957.62 sqft
Similar Properties(No results)
Mortgage Calculator
Calculate your estimated monthly mortgage payment
Price
$969,000
$
%
%
Total cost of mortgage
$0
Monthly payment
By clicking Save, we will calculate your estimated mortgage for all properties using the saved values (down payment percentage, interest rate, and amortization).
The accuracy and applicability of this calculator are not guaranteed.
.png)