44
$645,000 Sale
Listed 20 days ago
21 ADAMS COURT
· 2
· 2.5
· 4
· 1200 - 1399
Key Facts
Key facts for 21 ADAMS COURT
Property Type
Townhome
Parking
Garage: Yes, 4 parking
MLS #
N13813620
Size
1200 - 1399 sqft
Basement
Finished, Full (Finished)
Listed on
-
Lot size
-
Tax
-
Days on Market
-
Year Built
-
Maintenance Fee
$629/mo

Description
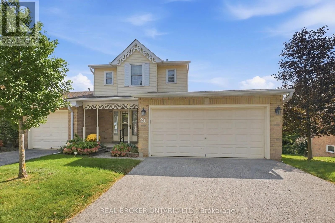
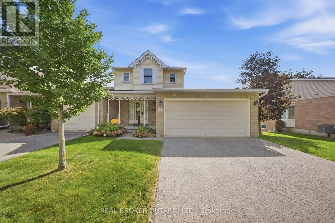
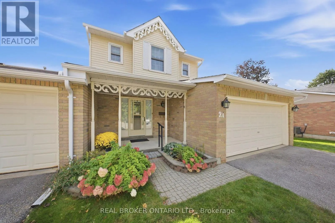
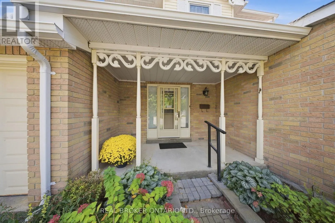
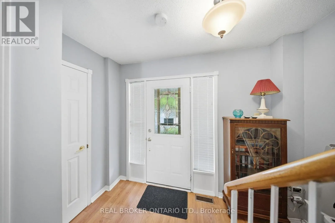
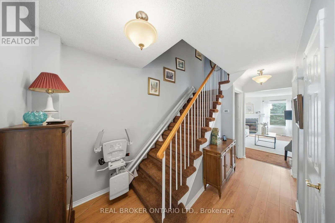
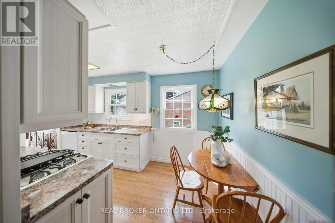
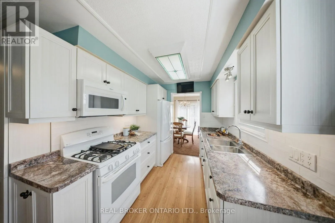
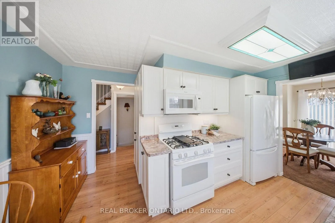
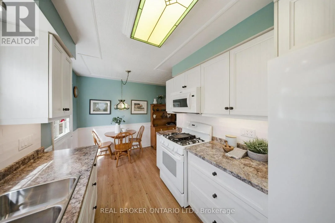
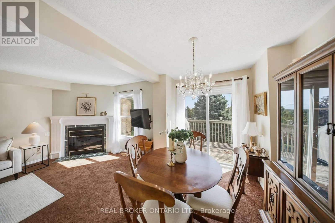
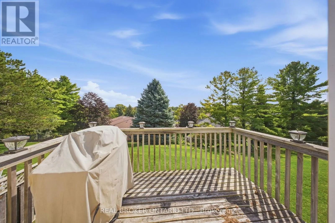
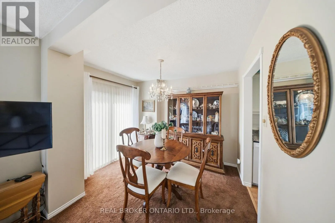
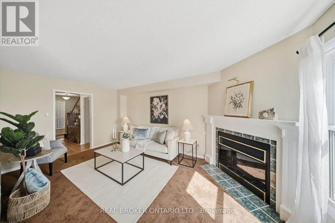
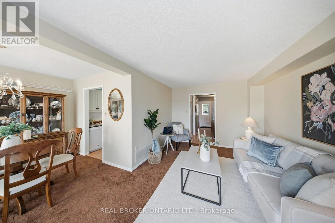
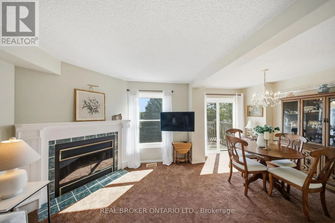
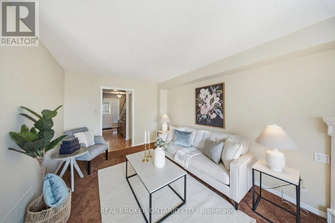
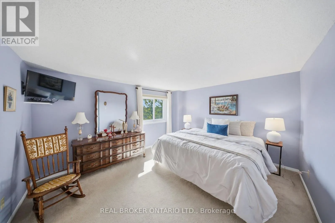
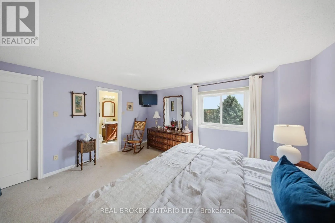
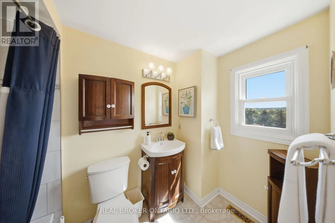
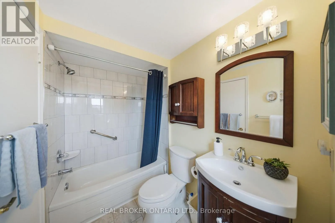
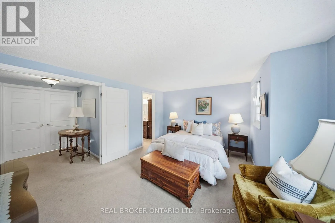
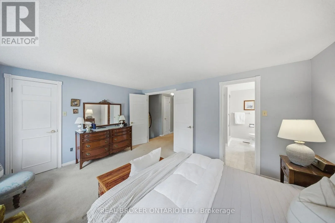
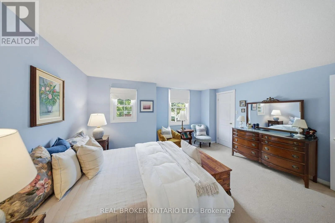
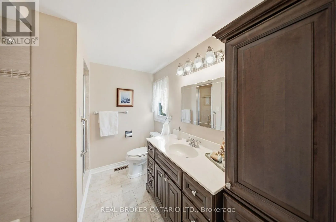
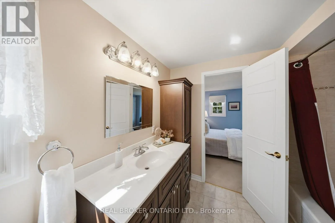
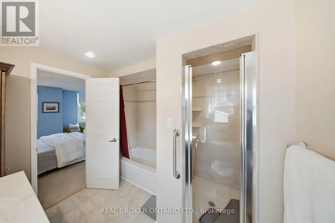
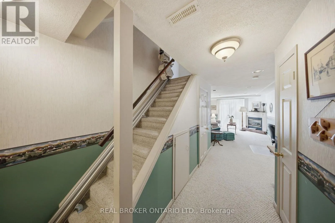
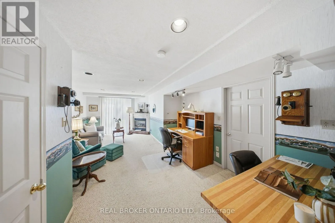
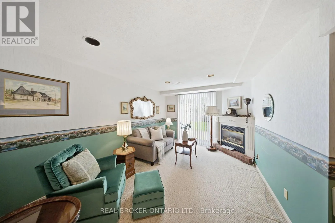
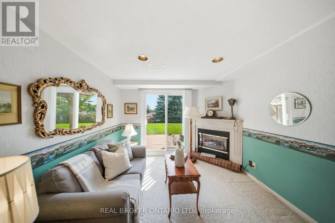
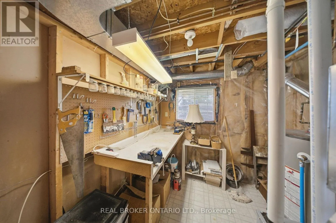
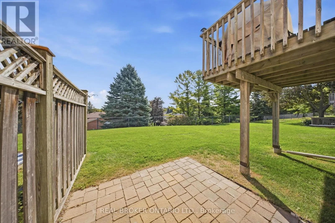
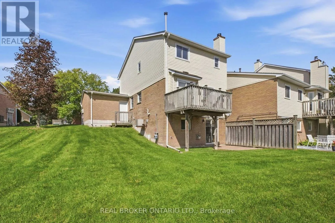
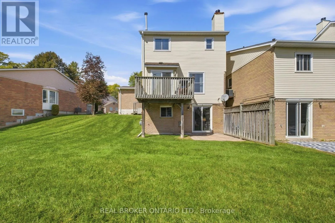
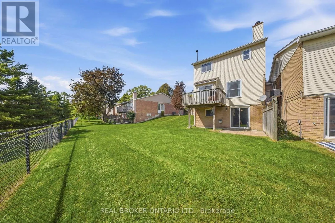
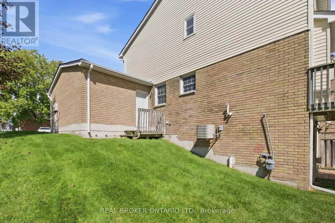
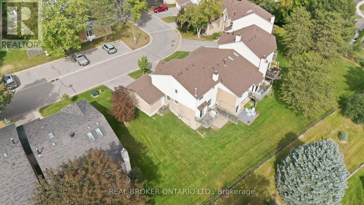
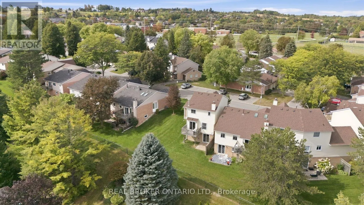
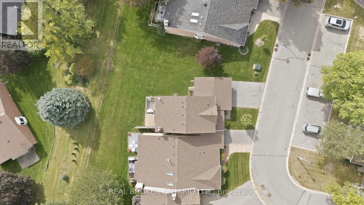
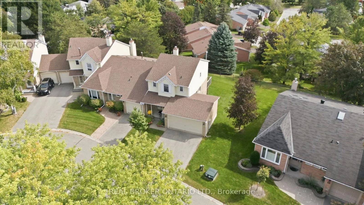
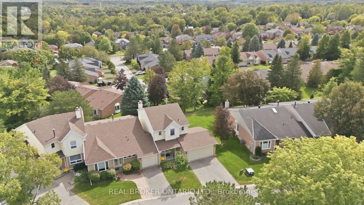
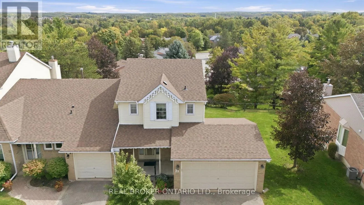
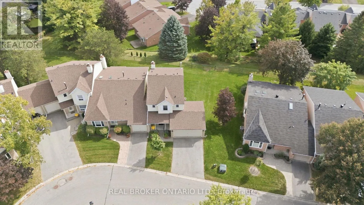
Welcome to 21 Adams Court, a rarely offered end-unit condo townhome featuring one of the community's most sought-after floorplans and locations. Whether you're looking to downsize or retire, purchase your first home, or find the right space for a young family, this is a home that adapts beautifully ...to every stage of life. With a double-car garage, walkout basement and incredible southerly views, it offers a combination that is difficult to find. The bright main level features an updated kitchen with a charming eat-in area, flowing into a spacious dining room with a walkout to the deck, the perfect spot to relax, entertain and take in the views. Just off the dining area, the inviting living room offers plenty of natural light and a cozy gas fireplace. Upstairs, 2 generously sized bedrooms each feature their own private ensuite and walk-in closets, creating a unique layout with exceptional comfort and privacy. The fully finished lower level adds even more versatility, with a walkout to the outdoors, additional living space, laundry, ample storage and a convenient workshop area. Enjoy truly low-maintenance living with condo fees that include water and sewer, Bell Fibre internet and TV, common element and building insurance, grass cutting and snow removal-including the driveway. No grass to cut, no driveway to shovel, just more time to enjoy your home and everything Uxbridge has to offer. From first-time buyers and young families to downsizers and retirees, 21 Adams Court offers the space, convenience and flexibility to feel at home at any stage of life. (id:10452)
Room Types
Bedroom 2
-
Dimensions 4.09 m x 4.17 m
183.58 sqft
Dining room
-
Dimensions 3 m x 2.51 m
81.05 sqft
Kitchen
-
Dimensions 2.88 m x 2.4 m
74.4 sqft
Similar Properties (No results)
Listing courtesy of: REAL BROKER ONTARIO LTD.
This REALTOR.ca listing content is owned and licensed by REALTOR® members of The Canadian Real Estate Association.
