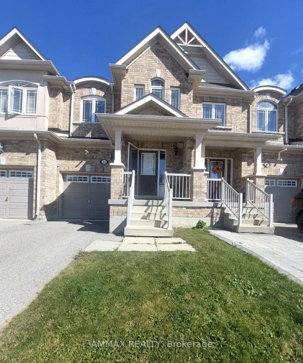
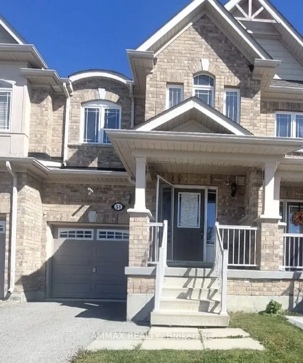
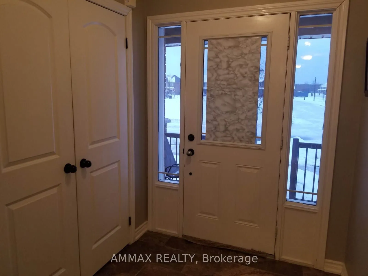
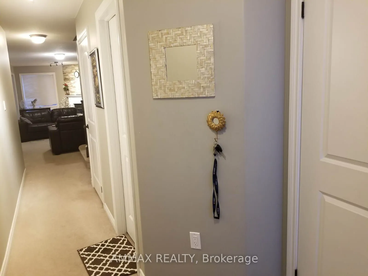
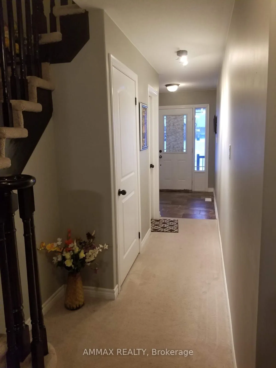
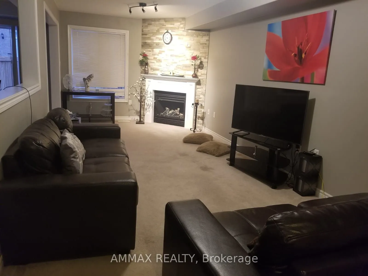
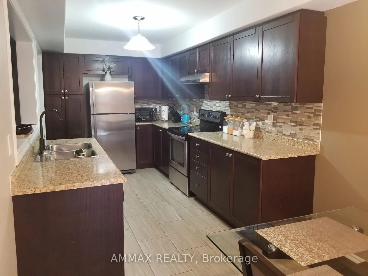
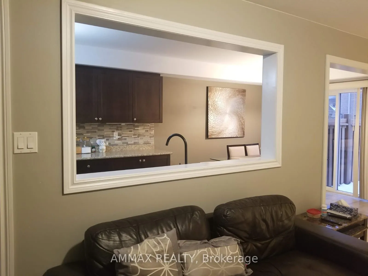
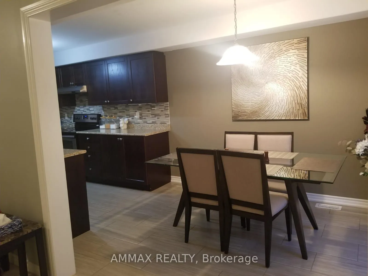
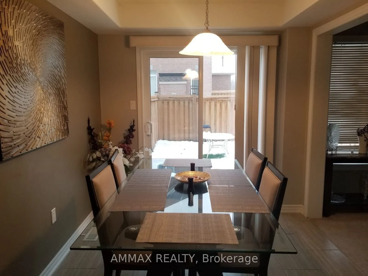
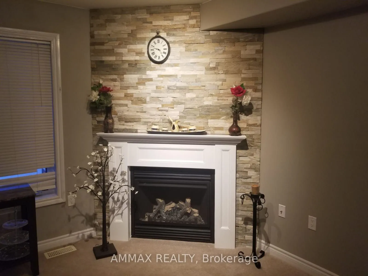
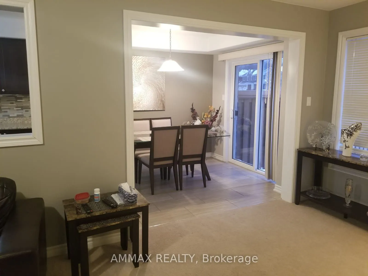
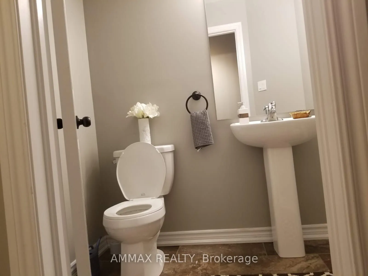
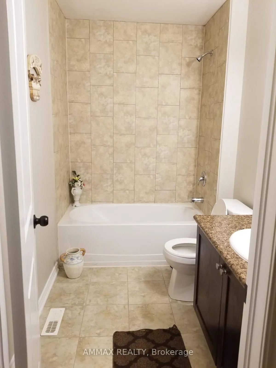
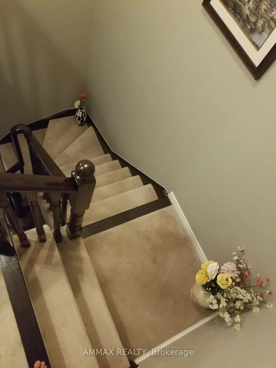
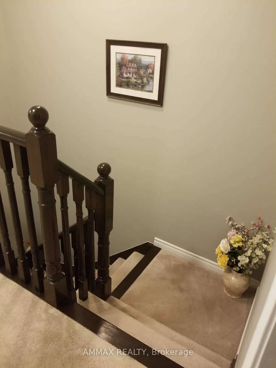
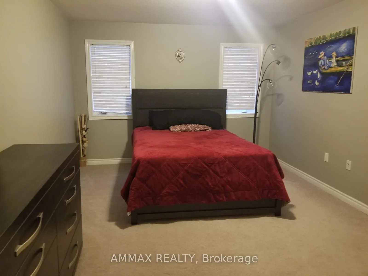
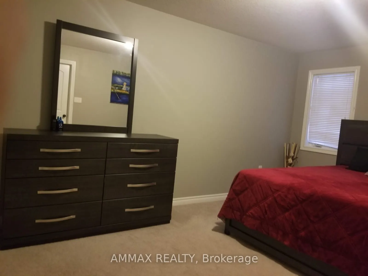
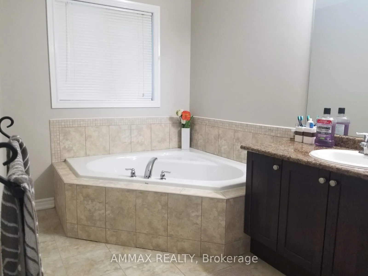
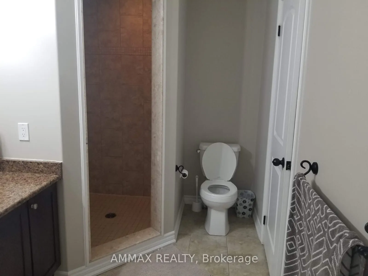
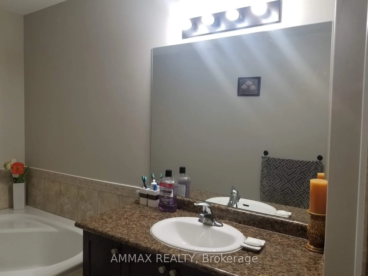
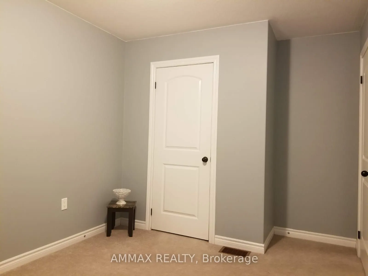
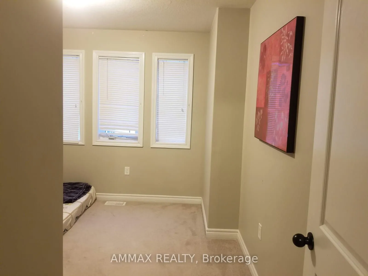
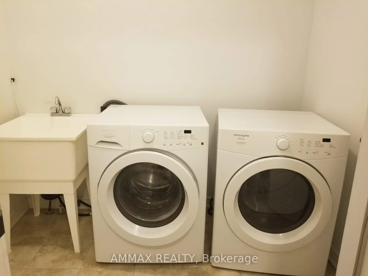
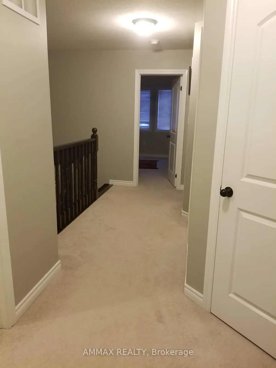
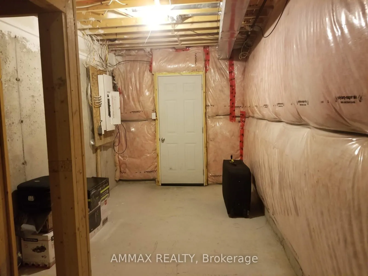
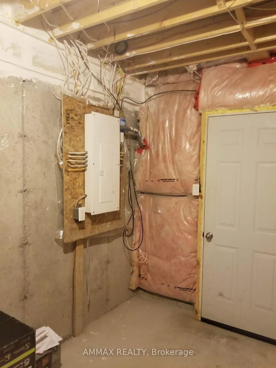
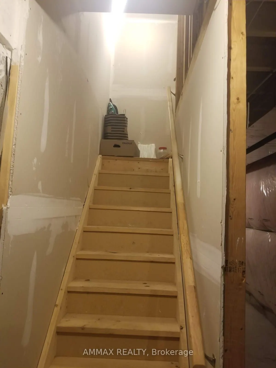
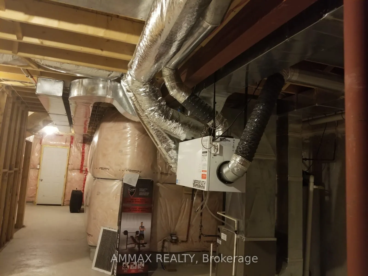
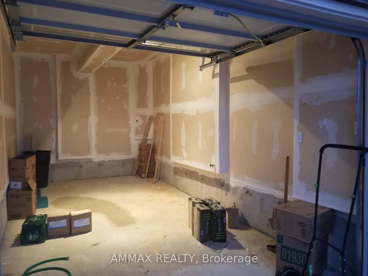
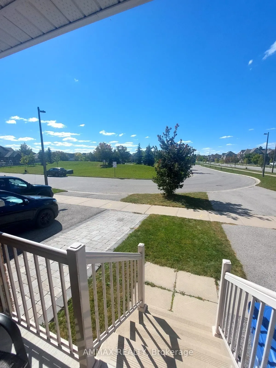
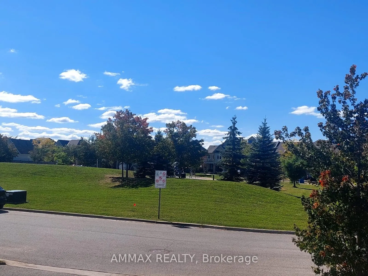
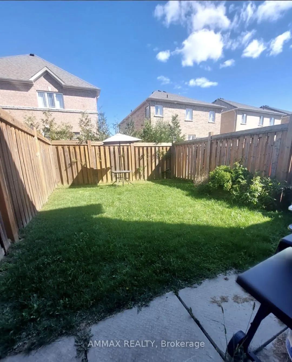
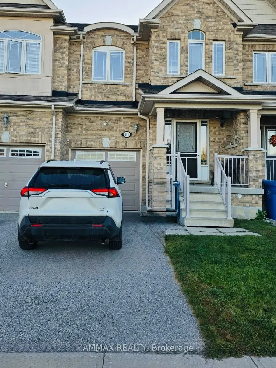
WELCOME to 51 Wyndham Circ, Beautiful Trillium Model in Sought After Subdivision in Sutton -an exceptional master planned community in the Town of Georgina, surrounded by serene natural landscapes and four-season beauty. This stunning home offers 1600 sq. ft. of elegant living space, perfectly desig...ned for modern family living. This gem is located across the street from park and within 5 minutes walking distance to school, This home is ideal for families with children. This Exceptional Two-Story townhome boasts 3 bedrooms and 3 bathrooms. Main floor with 9' Ceiling features a decent size kitchen with dining area and living room. A stunning gas fireplace, adds warmth and character to the space. Glass sliding door leads to a full fenced private backyard. The primary bedroom is a serene retreat ,complete with walk-incloset and 4-piece ensuite. Upper level is loaded with other 2 bedrooms and 1 bathroom, alaundry room with Washer & Dryer .The full Unfinished Basement with 10' Ceiling offers incredible future potential with rough-in for bathroom. Don't miss this great opportunity! Move in ready!
Full Property Details
Interior
Bedrooms
3
Total Bedrooms
3
Washrooms
3
Square Footage
1500-2000 sqft
Basement
Full,Unfinished
Heating Source
Gas
Heating Fuel
Forced Air
Air Conditioning
Central Air
Family Room
No
Kitchens
1
Total Kitchens
1
Fireplace Features
Yes
Bedrooms
3
Total Bedrooms
3
Washrooms
3
Square Footage
1500-2000 sqft
Basement
Full,Unfinished
Heating Source
Gas
Heating Fuel
Forced Air
Air Conditioning
Central Air
Family Room
No
Kitchens
1
Total Kitchens
1
Fireplace Features
Yes
Exterior
Depth
98.5
Front
19.69
Lot Size
20 x 98.5 ft
Pool
None
Parking Spaces
3
Total Parking Spaces
3.00
Parking Description
Attached
Garage Spaces
1
Depth
98.5
Front
19.69
Lot Size
20 x 98.5 ft
Pool
None
Parking Spaces
3
Total Parking Spaces
3.00
Parking Description
Attached
Garage Spaces
1
Building Description
Style
2-Storey
Home Type
Townhome
Subtype
Att/Row/Townhouse
Property Orientation
East
Exterior Finish
Brick
Sewers
Sewers
Water Supply
Municipal
Possession Date
10/23/2026
Style
2-Storey
Home Type
Townhome
Subtype
Att/Row/Townhouse
Property Orientation
East
Exterior Finish
Brick
Sewers
Sewers
Water Supply
Municipal
Possession Date
10/23/2026
Community
Community
Sutton & Jackson's Point
Community
Sutton & Jackson's Point
Taxes & Fees
Taxes
$3,865.82 /yr
Tax Year
2026
Occupancy
Owner
Taxes
$3,865.82 /yr
Tax Year
2026
Occupancy
Owner
Room Types
Bedroom 2
-
Dimensions 11.58 x 9.06 feet
104.91 sqft
Bedroom 3
-
Dimensions 10.07 x 9.55 feet
96.17 sqft
Breakfast
-
Dimensions 10.76 x 8.3 feet
89.31 sqft
Kitchen
-
Dimensions 12.01 x 8.3 feet
99.68 sqft
Laundry
-
Dimensions 7.48 x 5.71 feet
42.71 sqft
Living Room
-
Dimensions 21.95 x 10.1 feet
221.7 sqft
Primary Bedroom
-
Dimensions 15.78 x 11.81 feet
186.36 sqft
Similar Properties(No results)
Mortgage Calculator
Calculate your estimated monthly mortgage payment
Price
$669,999
$
%
%
Total cost of mortgage
$0
Monthly payment
By clicking Save, we will calculate your estimated mortgage for all properties using the saved values (down payment percentage, interest rate, and amortization).
The accuracy and applicability of this calculator are not guaranteed.
.png)