Sign In or Create a Free Account to see full details of this property
Key Facts
Key facts for 19 Robert Baldwin Boulevard
Property Type
House, 2-Storey
Parking
Built-In 2 garage, 4 parking
MLS #
N13855728
Size
2000-2500 sqft
Basement
Unfinished
Listed on
2026-10-02
Lot size
-
Tax
-
Days on Market
11
Approximate Age
-
Maintenance Fee
-
Parking
Description
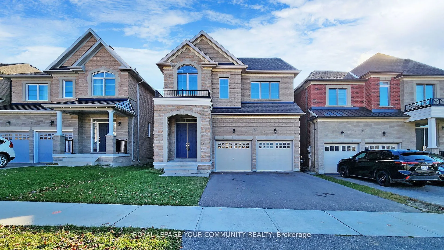
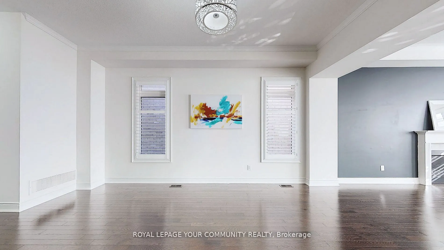
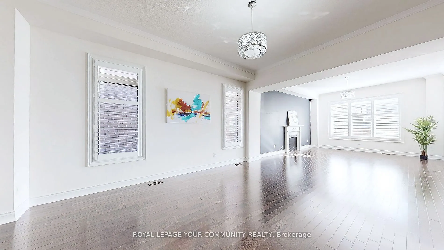
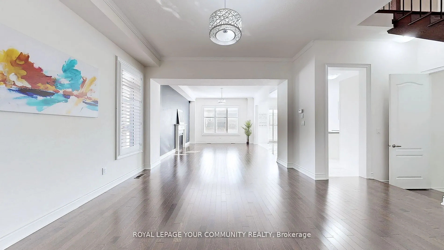
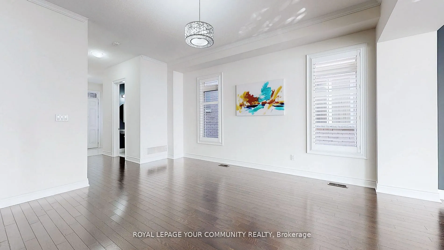
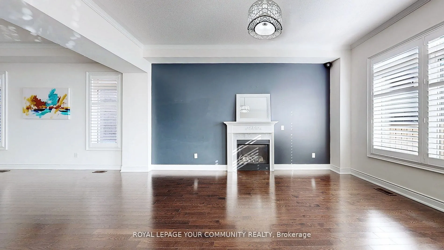
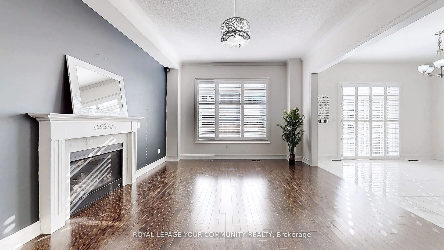
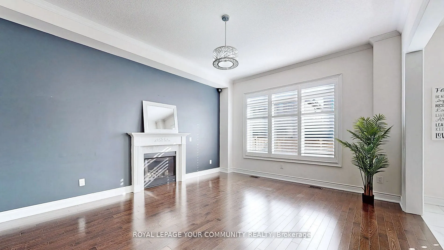
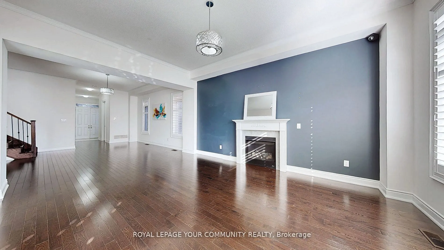
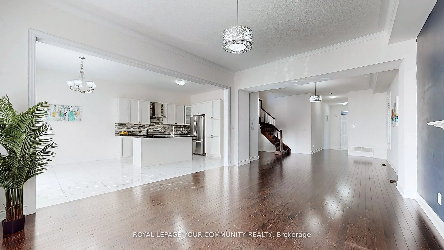
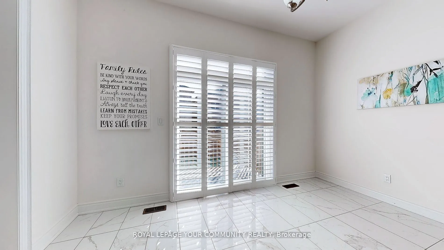
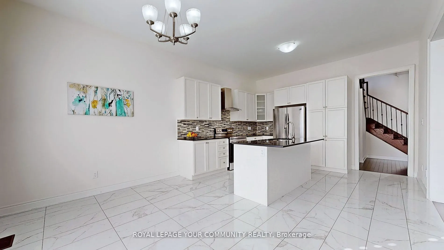
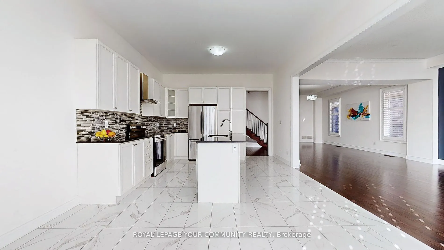
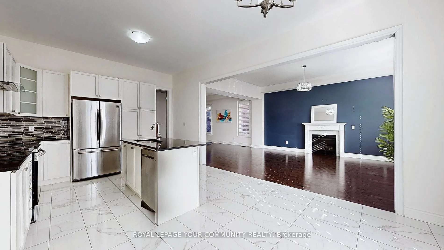
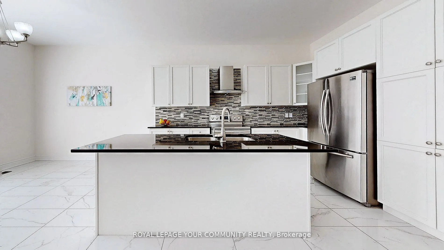
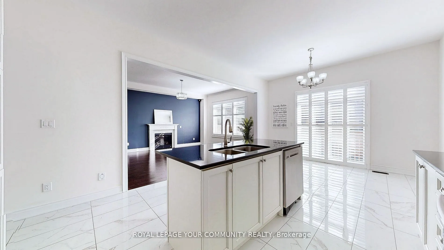
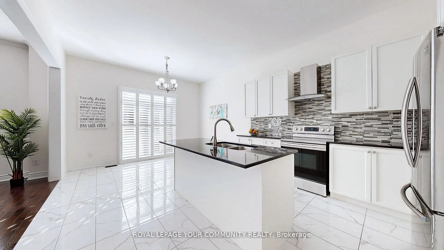
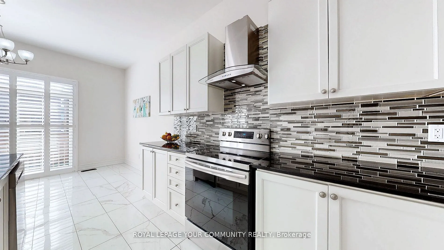
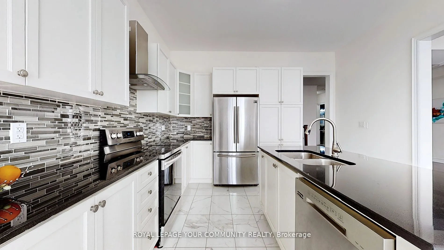
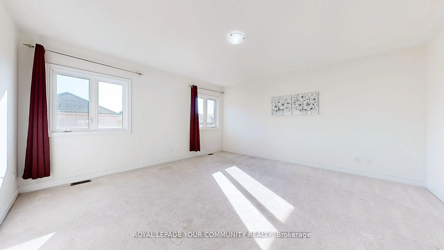
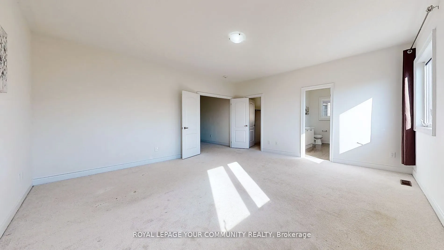
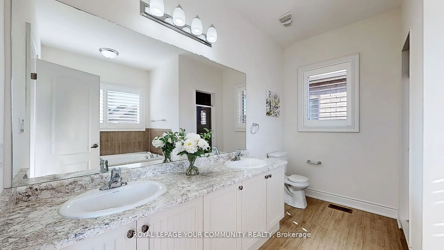
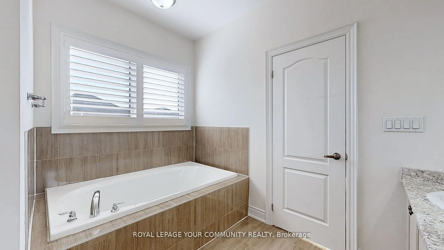
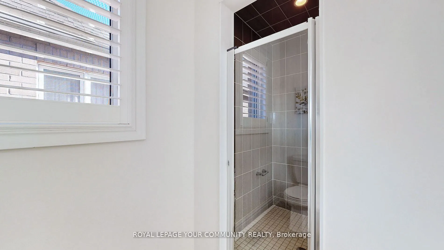
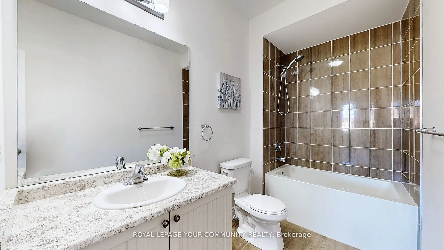
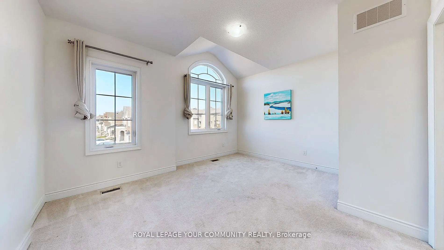
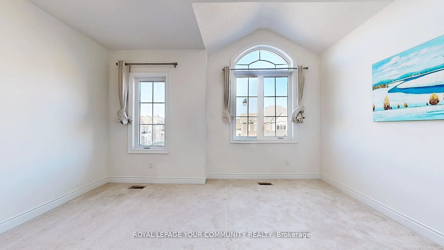
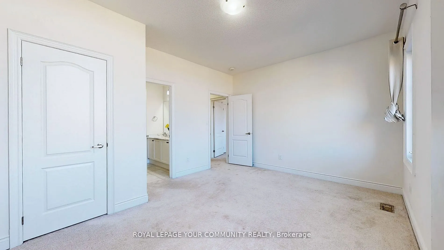
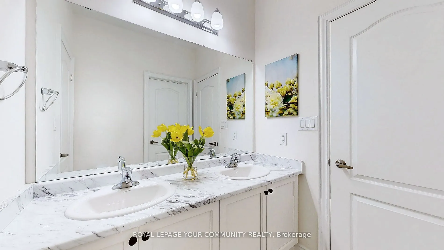
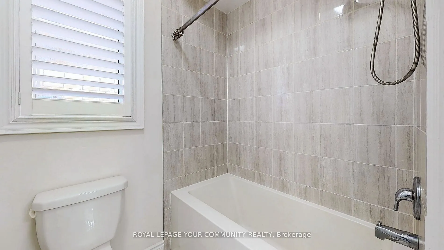
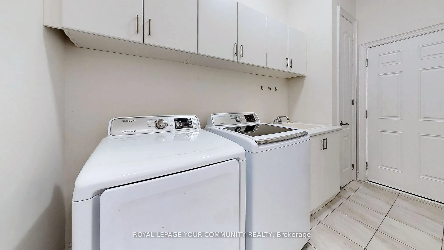
Sharon Village Gorgeous Luxury 2 Storey, 4 Bdrms/3.5 baths Detached Home W/Fantastic Layout, 10' ft ceiling On Main & 9 ft On 2nd floor, Smooth Ceilings Thru-out, Wood floor on Main floor & stairs, Spacious family room Fireplace. Open concept Upgrade Kitchen with Centre Island & upgrade counter top ...& Backsplash & selected floor Tile, Full Set S/S Appliance, close to Go station, Hwy 404, Park, Schools, Costco, Bank, Community Centre, shopping mall, Restaurants and more. Pictures reflect previous listing. Pictures reflect previous staging
Full Property Details
Interior
Bedrooms
4
Total Bedrooms
4
Washrooms
4
Square Footage
2000-2500 sqft
Basement
Unfinished
Heating Source
Other
Heating Fuel
Forced Air
Air Conditioning
Central Air
Family Room
Yes
Kitchens
1
Total Kitchens
1
Fireplace Features
Yes
Bedrooms
4
Total Bedrooms
4
Washrooms
4
Square Footage
2000-2500 sqft
Basement
Unfinished
Heating Source
Other
Heating Fuel
Forced Air
Air Conditioning
Central Air
Family Room
Yes
Kitchens
1
Total Kitchens
1
Fireplace Features
Yes
Exterior
Driveway
Private
Pool
None
Parking Spaces
4
Total Parking Spaces
6.00
Parking Description
Built-In
Garage Spaces
2
Driveway
Private
Pool
None
Parking Spaces
4
Total Parking Spaces
6.00
Parking Description
Built-In
Garage Spaces
2
Building Description
Style
2-Storey
Home Type
House
Subtype
Detached
Property Orientation
South
Exterior Finish
Brick
Sewers
Sewers
Water Supply
Municipal
Possession Date
10/31/2026
Style
2-Storey
Home Type
House
Subtype
Detached
Property Orientation
South
Exterior Finish
Brick
Sewers
Sewers
Water Supply
Municipal
Possession Date
10/31/2026
Community
Community
Rural East Gwillimbury
Community
Rural East Gwillimbury
Taxes & Fees
Occupancy
Tenant
Parking
Included
Occupancy
Tenant
Parking
Included
Room Types
Bedroom 2
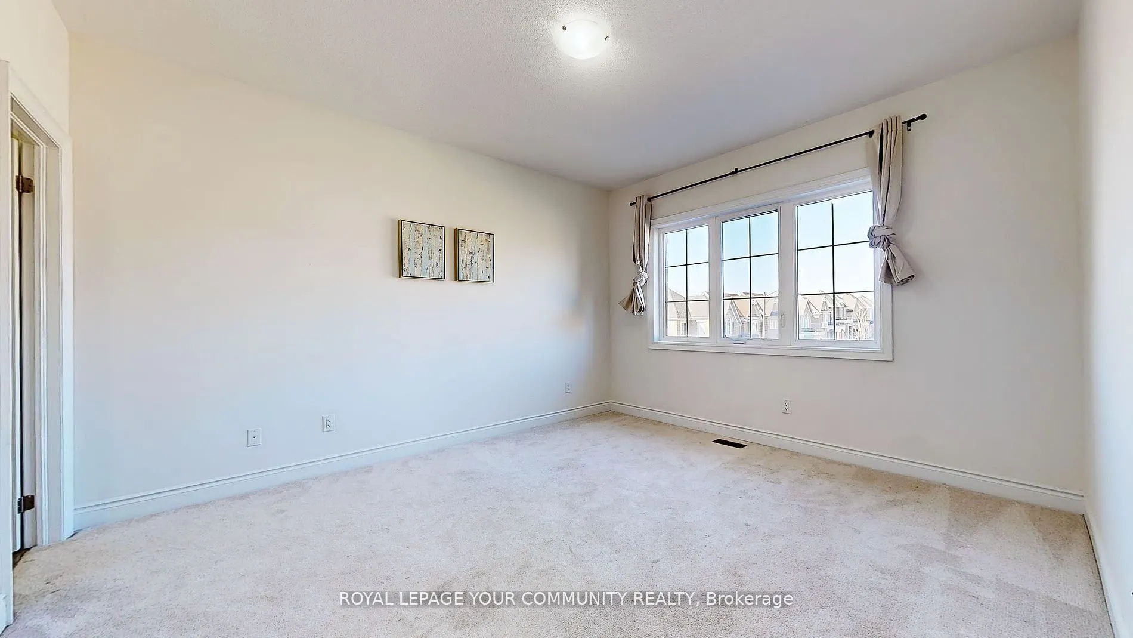
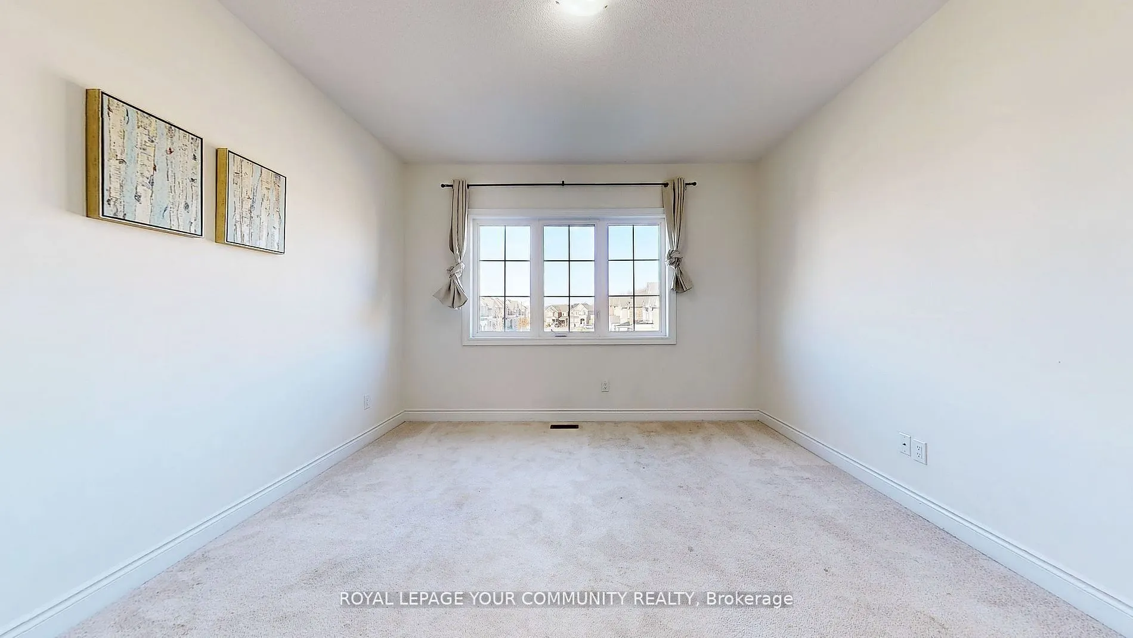
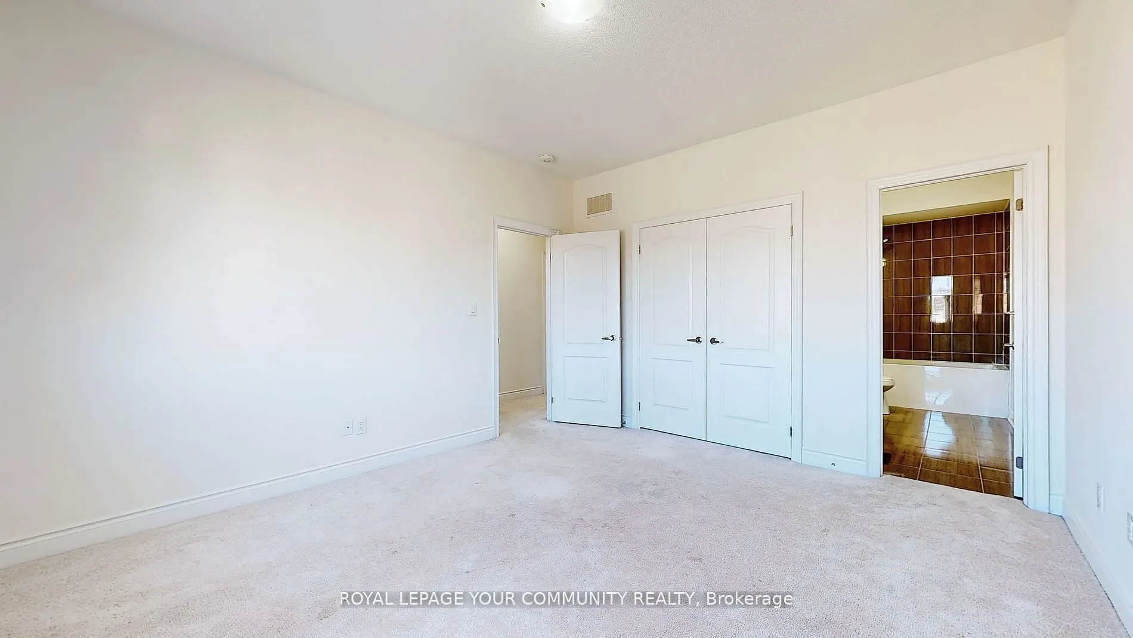
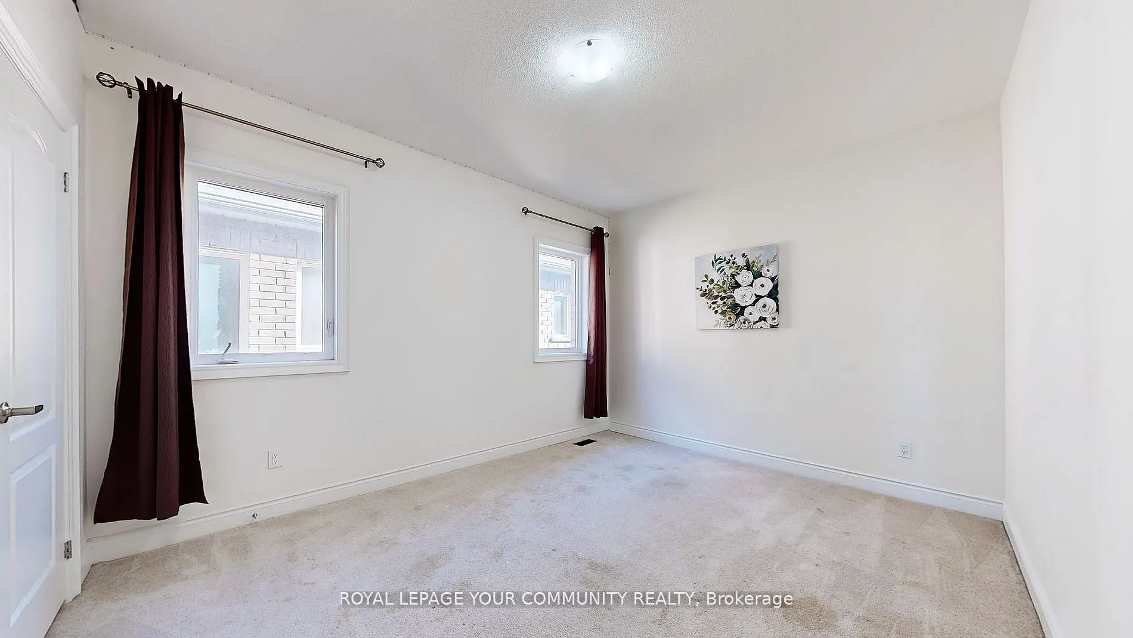
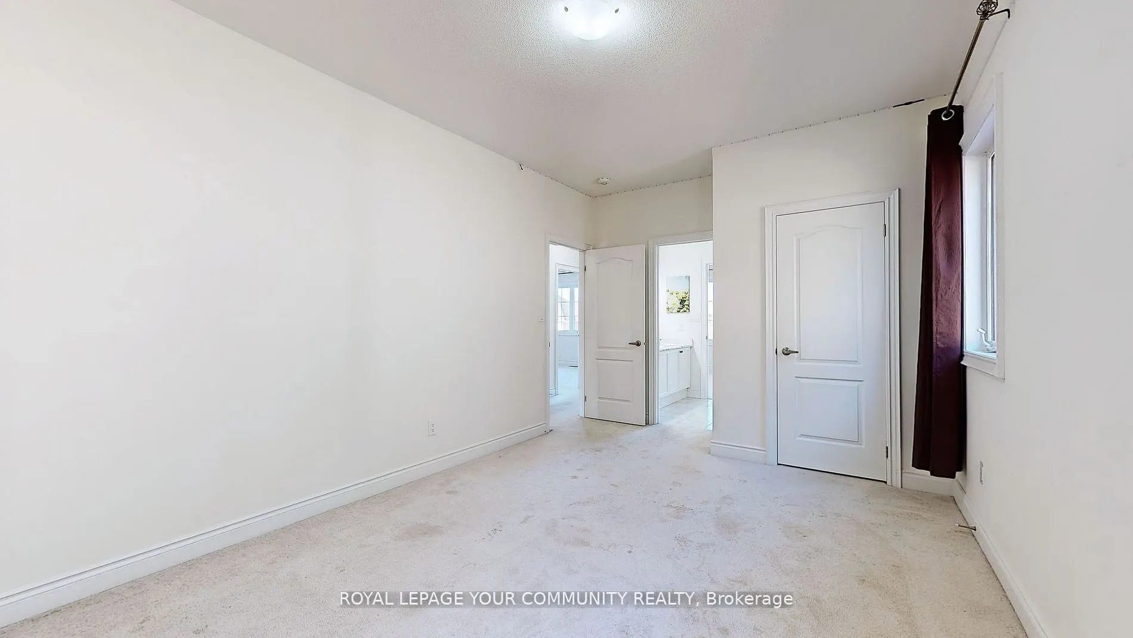
Broadloom, Semi Ensuite, Large Window
Dimensions - feet
0 sqft
Bedroom 3
Broadloom, Semi Ensuite, Large Window
Dimensions - feet
0 sqft
Bedroom 4
Broadloom, Large Closet, Large Window
Dimensions - feet
0 sqft
Dining Room
Hardwood Floor, Combined w/Living, Overlooks Family
Dimensions - feet
0 sqft
Family Room
Hardwood Floor, Fireplace, Large Window
Dimensions - feet
0 sqft
Kitchen
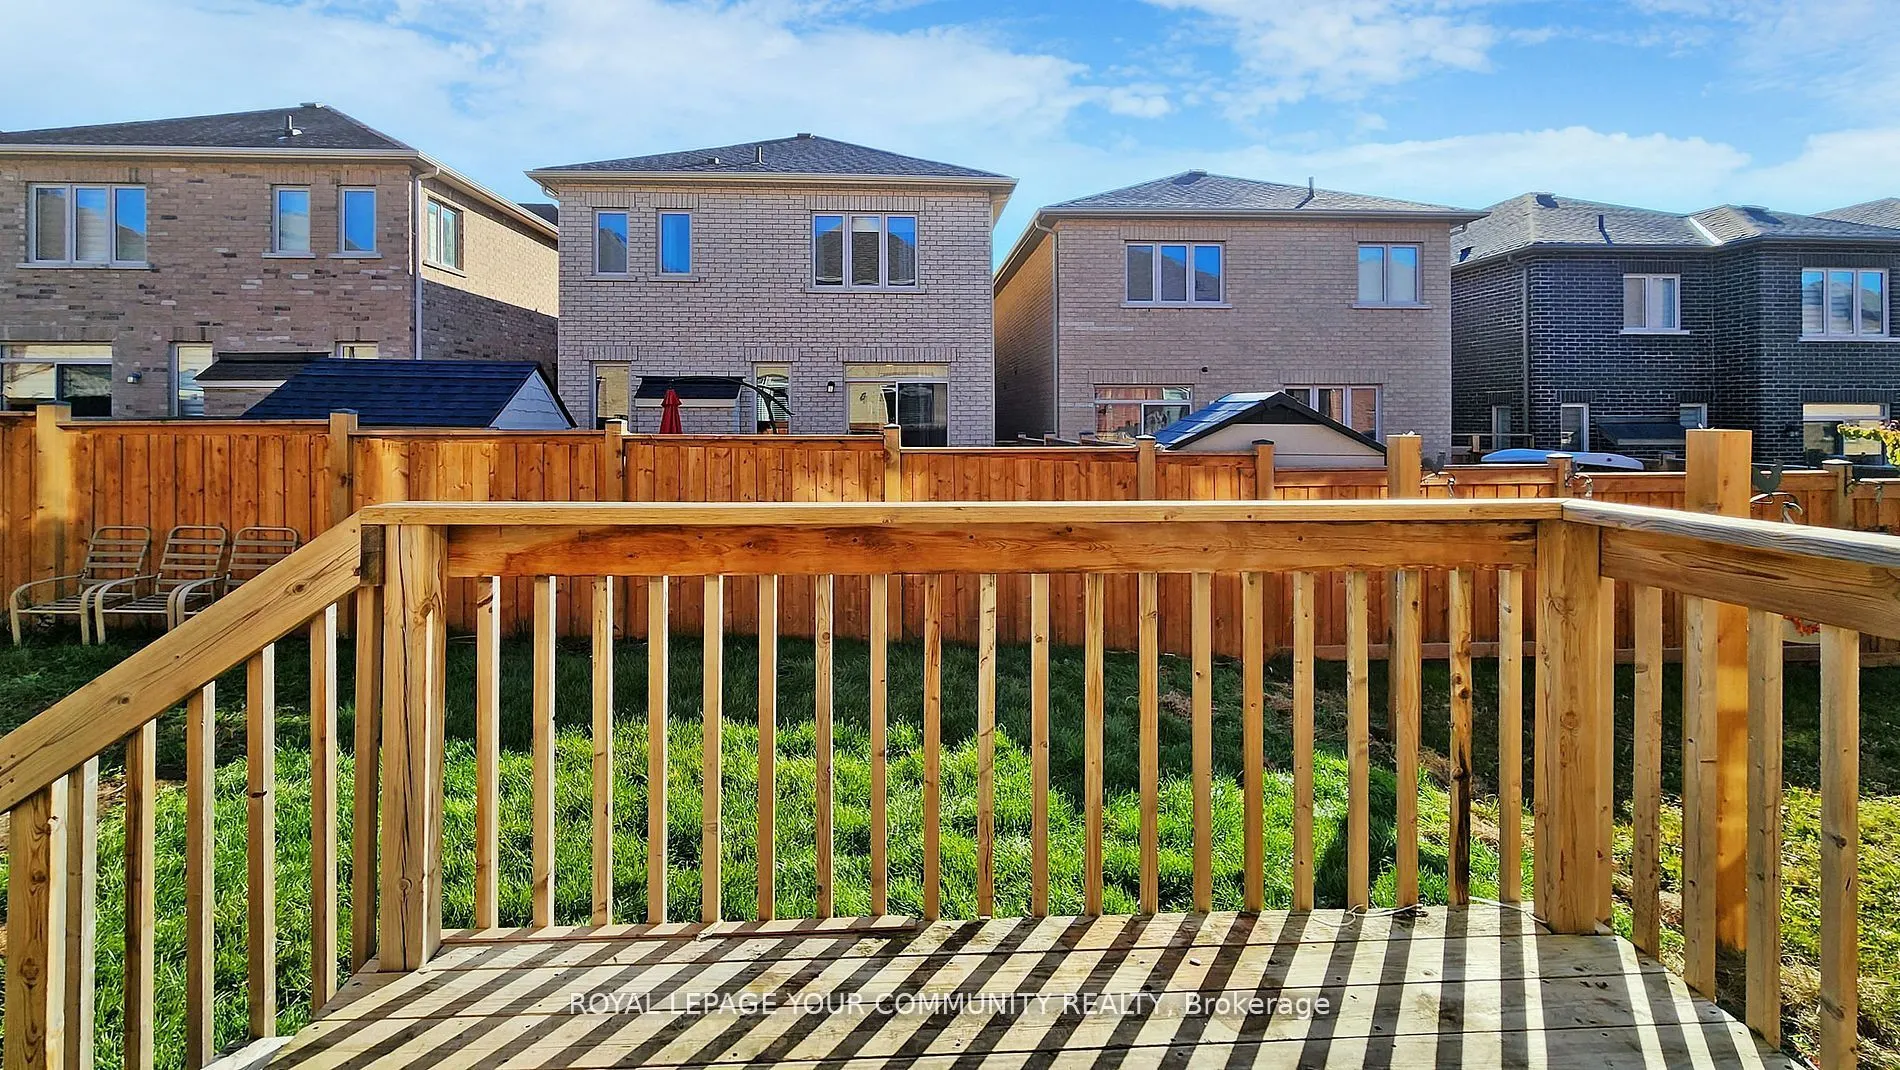
Open Concept, Centre Island, W/O To Deck
Dimensions - feet
0 sqft
Living Room
Hardwood Floor, Combined w/Dining, Overlooks Family
.png)