18
$3,600 Rent
Listed 1 day
11 - 181 PARKTREE DRIVE
· 3
· 2.5
· 2
· 1500 - 2000
Key Facts
Key facts for 11 - 181 PARKTREE DRIVE
Property Type
Townhome
Parking
Garage: Yes, 2 parking
MLS #
N14096896
Size
1500 - 2000 sqft
Basement
None
Listed on
-
Lot size
-
Tax
-
Days on Market
-
Year Built
-
Maintenance Fee
-

Description
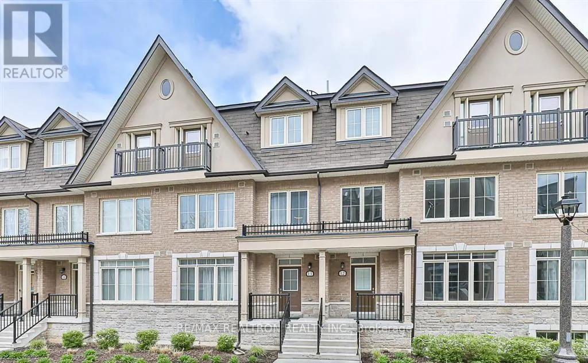
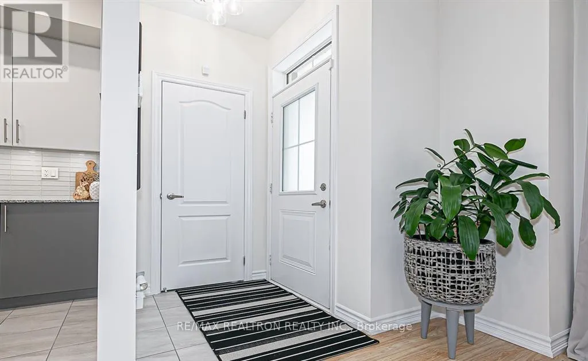
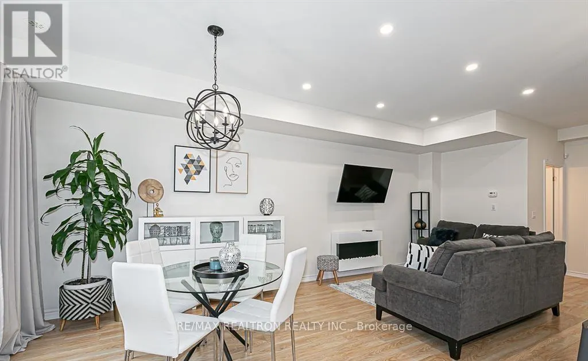
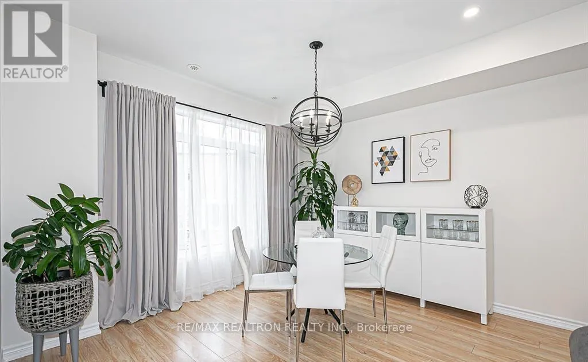
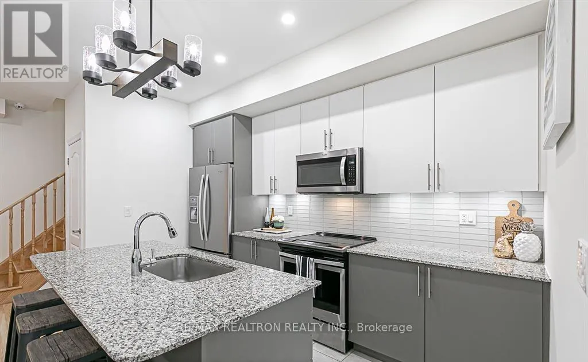
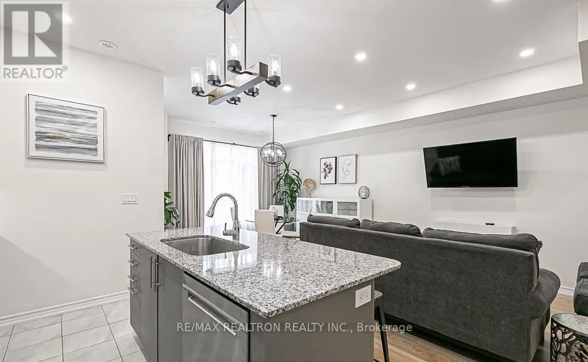
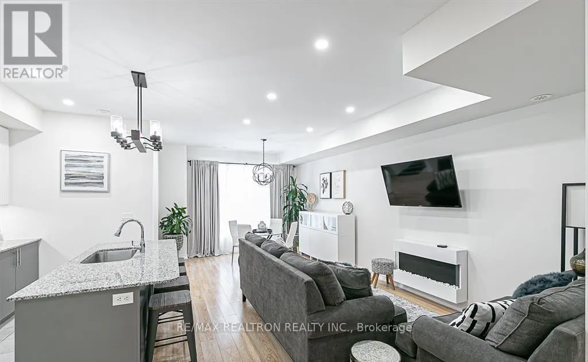
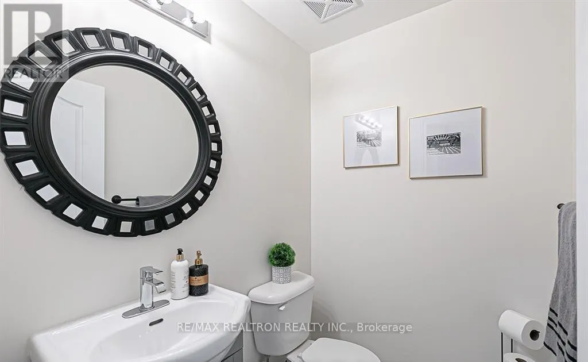
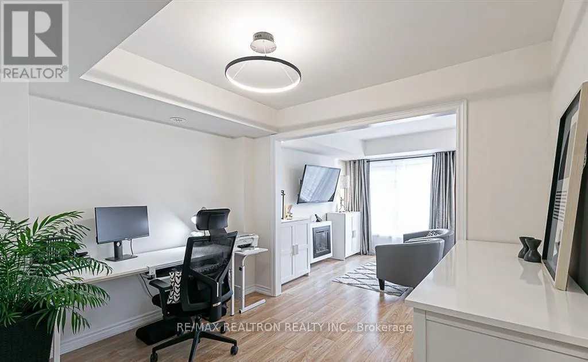
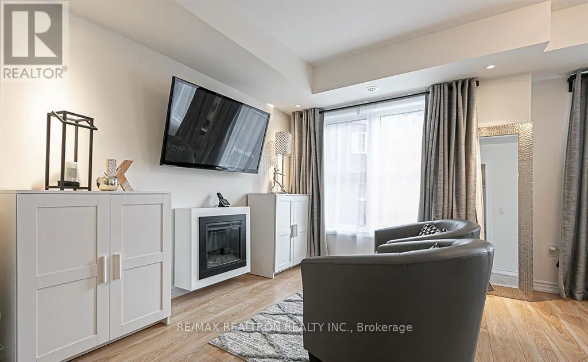
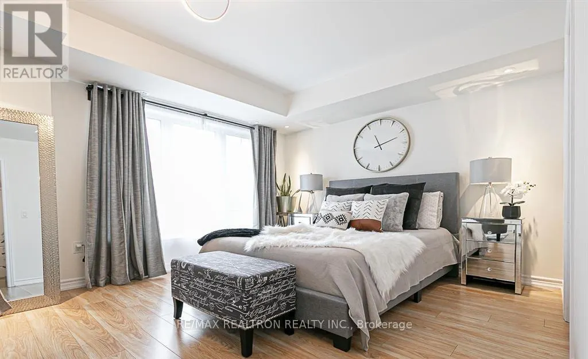
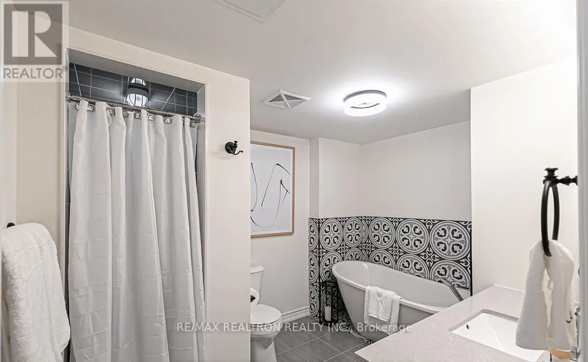
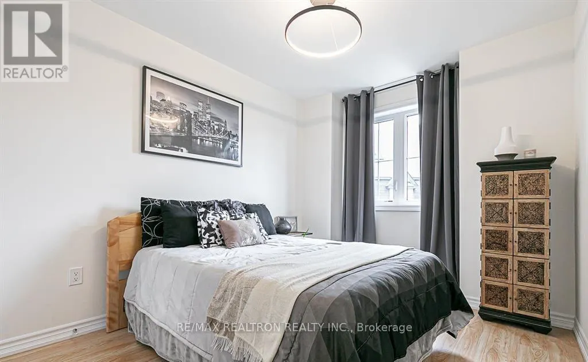
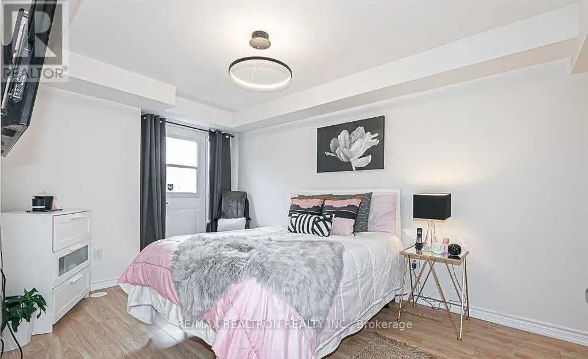
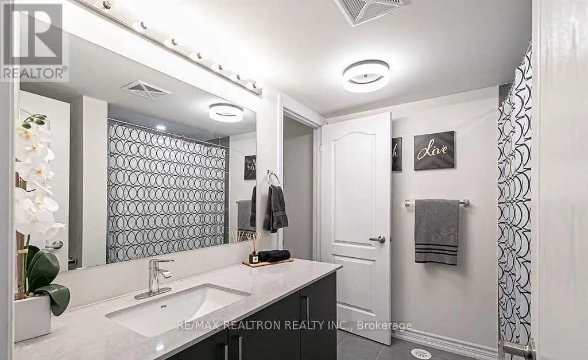
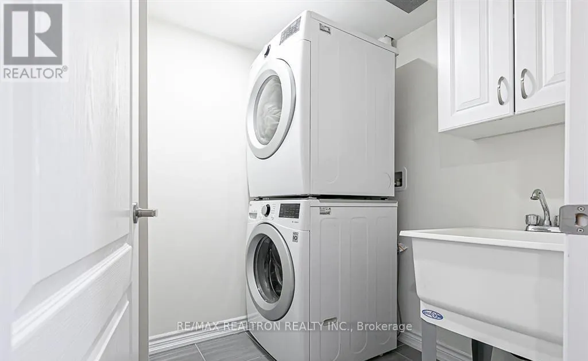
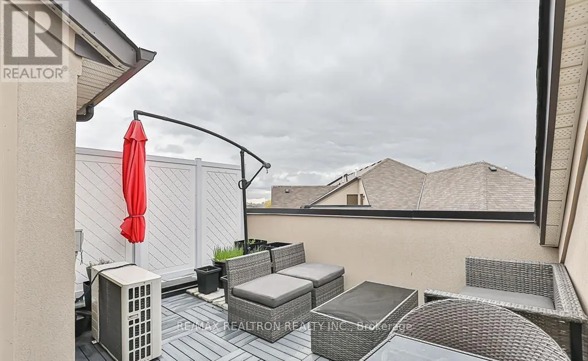
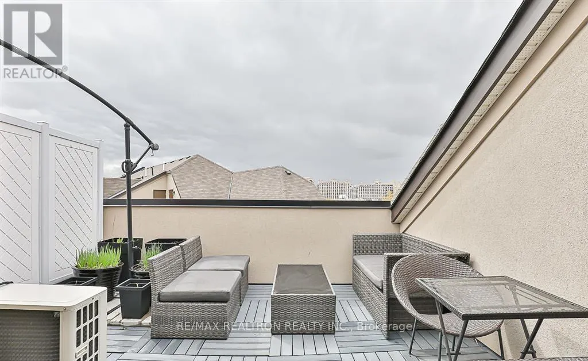
Fabolous living, in a pristine community at a great location. 3 bedrooms, 3 washrooms and 1 kitchen Genesis townhouse in the high demand area of Maple. This property features open concept modern kitchen with quartz countertops, 9 ft ceilings on the main, Stainless steel fridge, stove, dishwasher, a ...washer and dryer, finished off with a roof topterrace. This property checks all the boxes for comfortable living. Close to All amenities, VMC, bars, Vaughan Mills Mall, Highways, Highly rated Schools, and walking distance to Canada Wonderland. View Of The Ravine. Don't miss out. (id:10452)
Room Types
Bedroom 2
-
Dimensions 4.11 m x 2.94 m
130.06 sqft
Bedroom 3
-
Dimensions 2.78 m x 3.5 m
104.73 sqft
Den
-
Measurements not available
0 sqft
Similar Properties (No results)
Listing courtesy of: RE/MAX REALTRON REALTY INC.
This REALTOR.ca listing content is owned and licensed by REALTOR® members of The Canadian Real Estate Association.