Sign In or Create a Free Account to see full details of this property
Key Facts
Key facts for 2061 Craig Road
Property Type
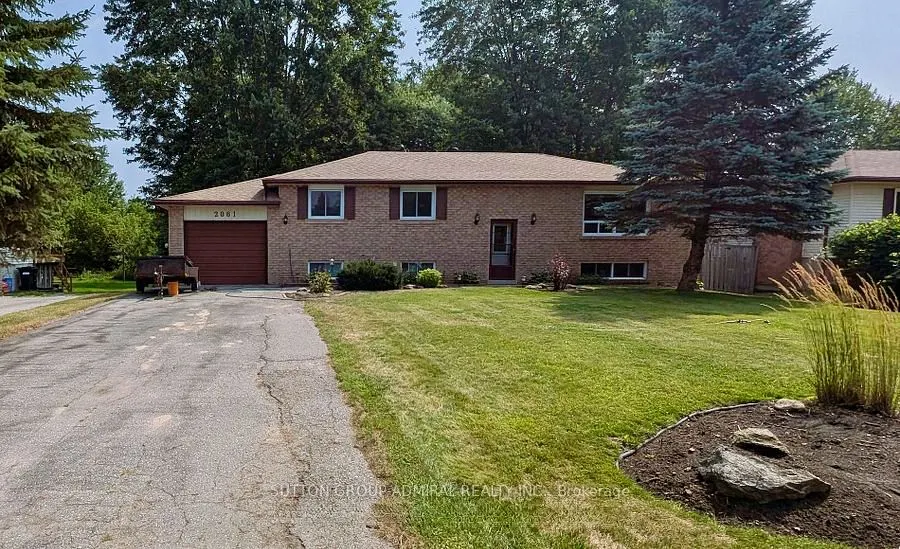
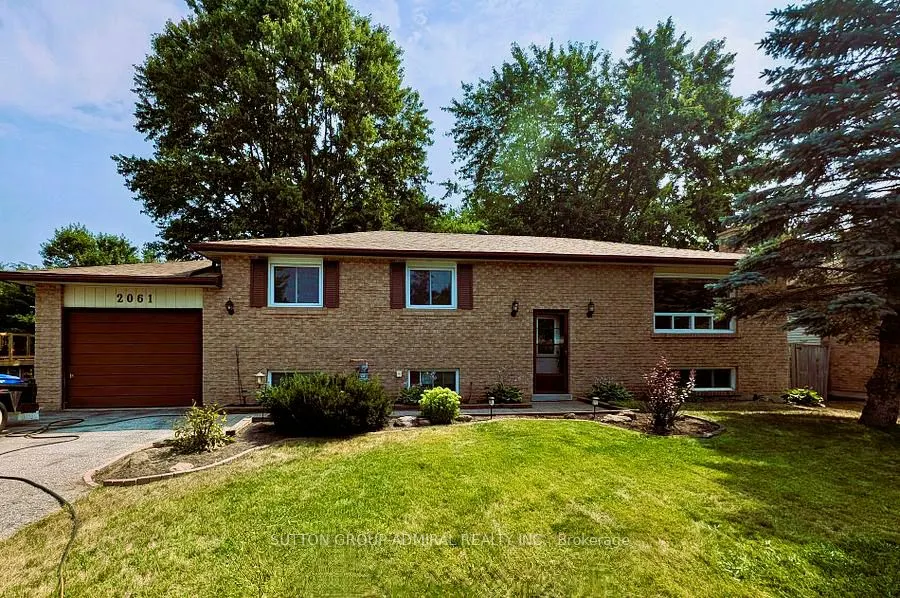
House, Bungalow-Raised
Parking
Attached 1 garage, 1 parking
MLS #
N14098946
Size
1100-1500 sqft
Basement
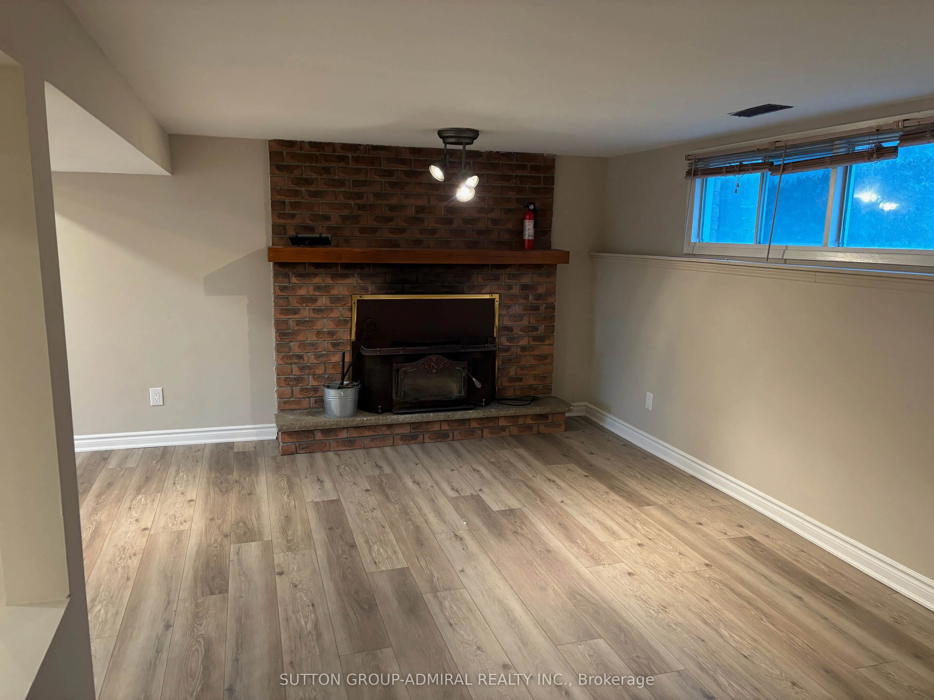
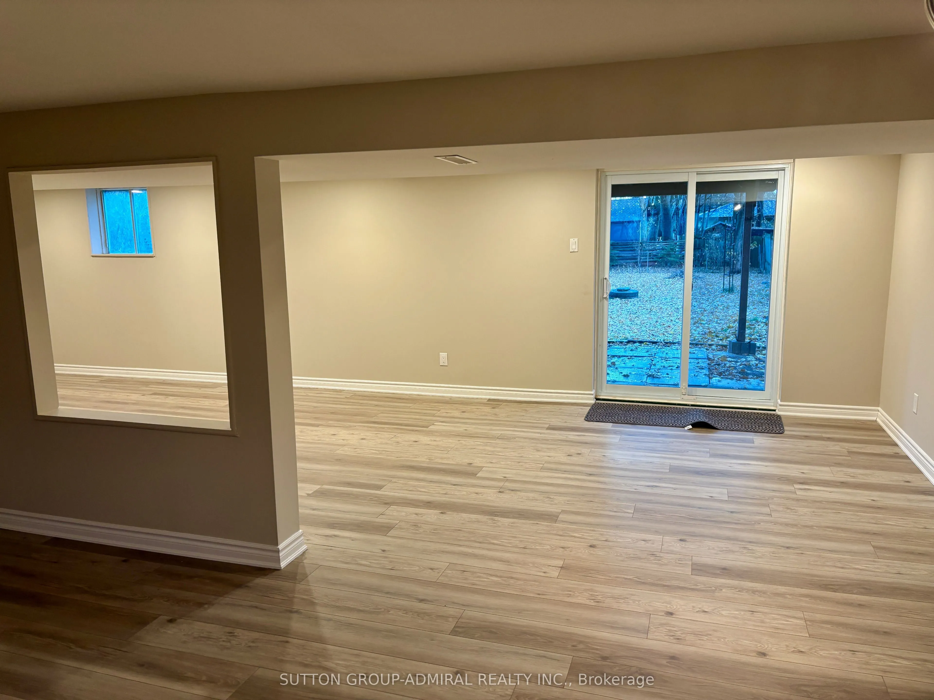
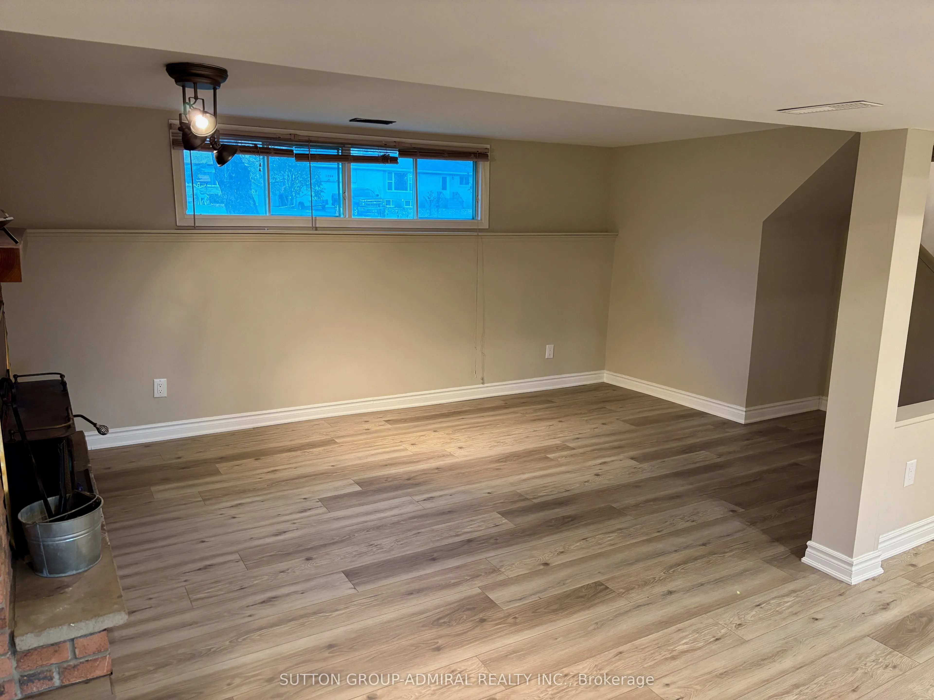
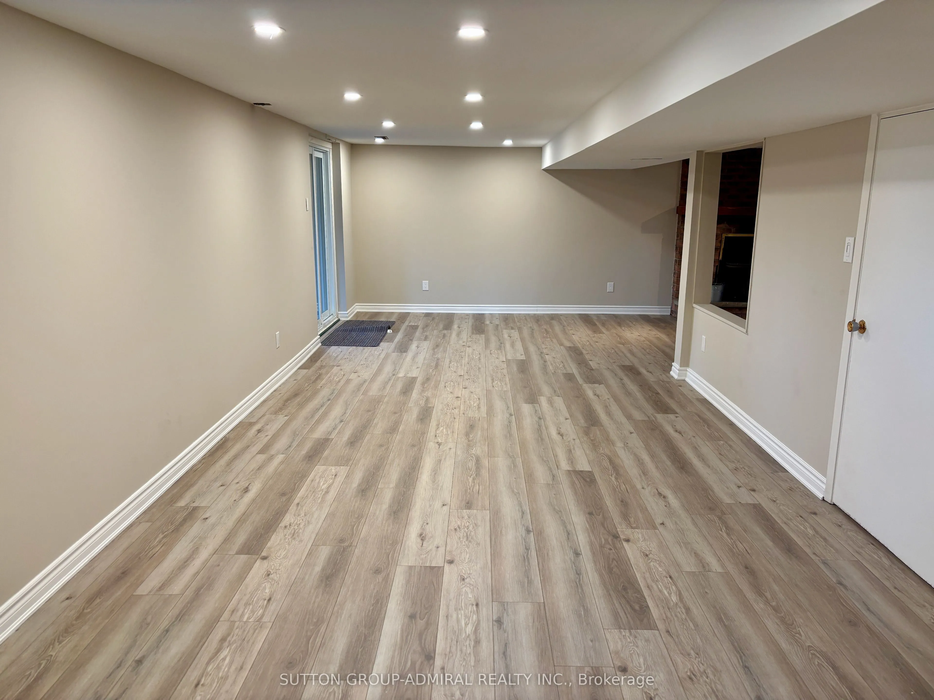
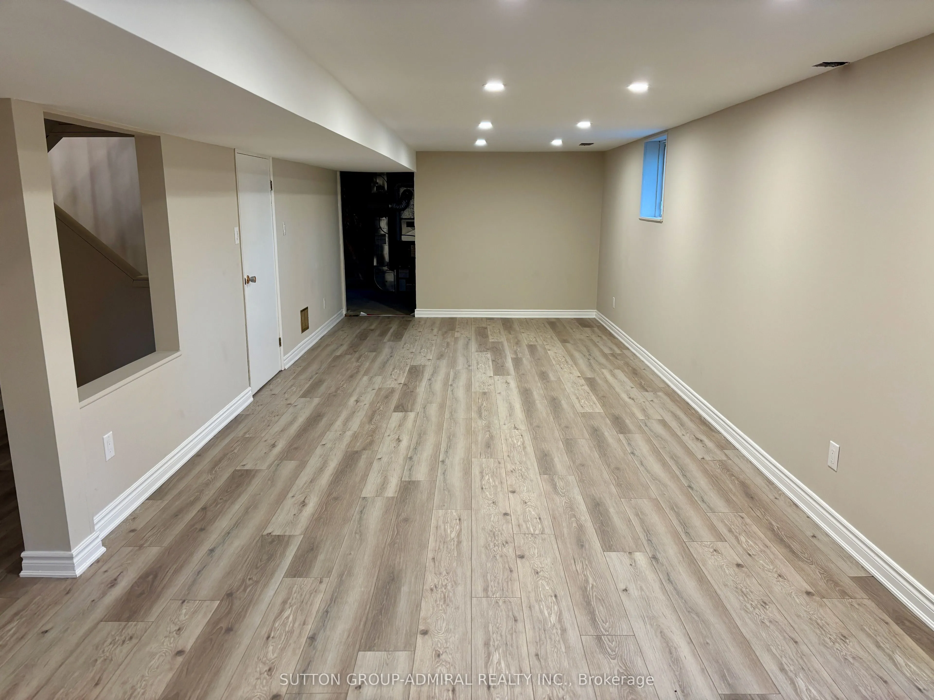
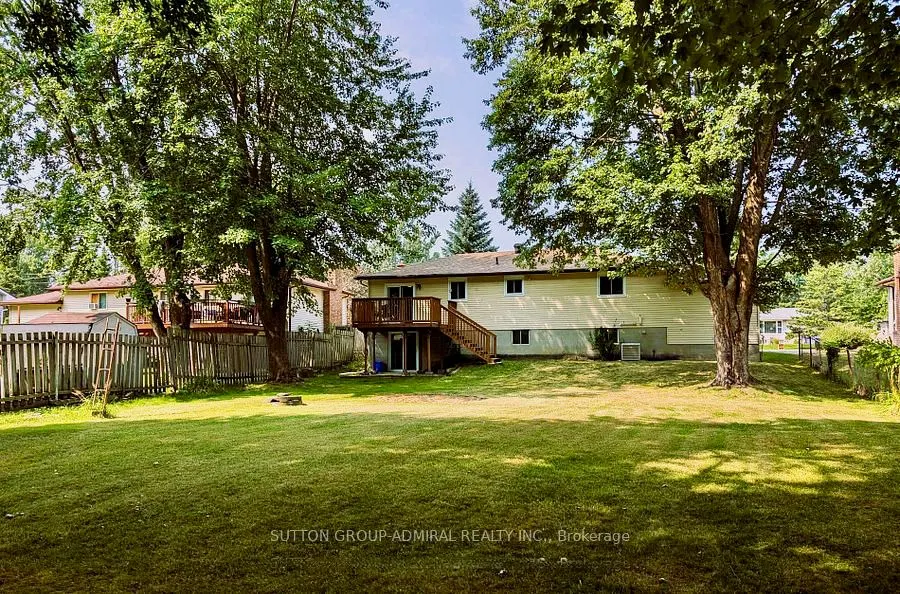
Finished with Walk-Out
Listed on
2026-10-20
Lot size
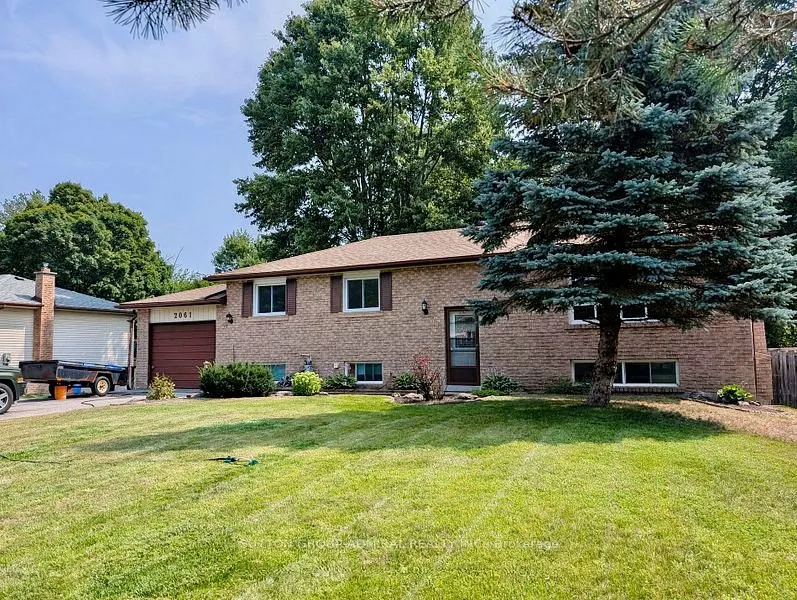
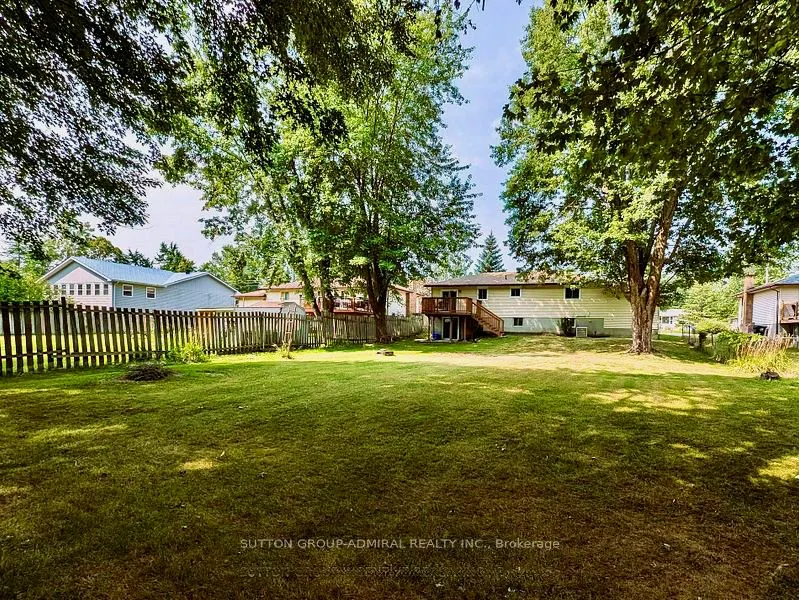
75 x 202.0
Tax
-
Days on Market
1
Approximate Age
31-50
Maintenance Fee
-
Central Air Conditio...
Description
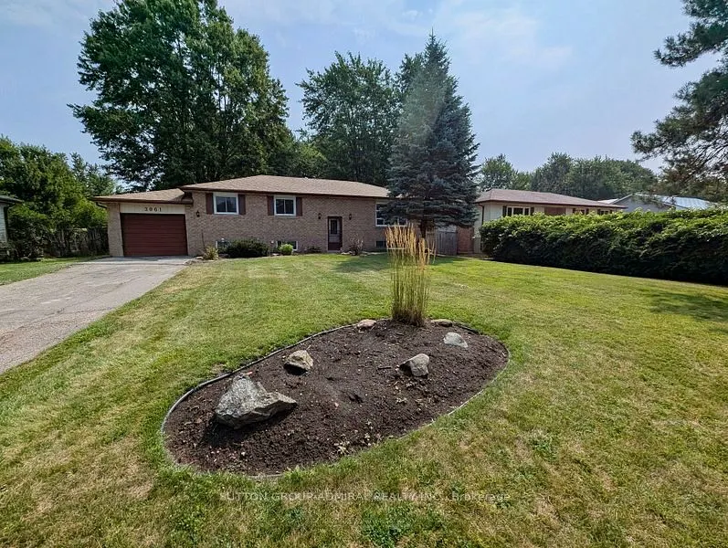
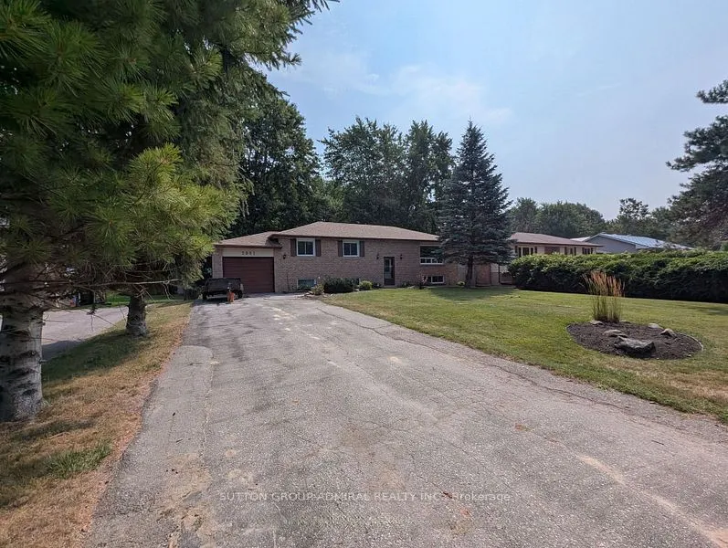
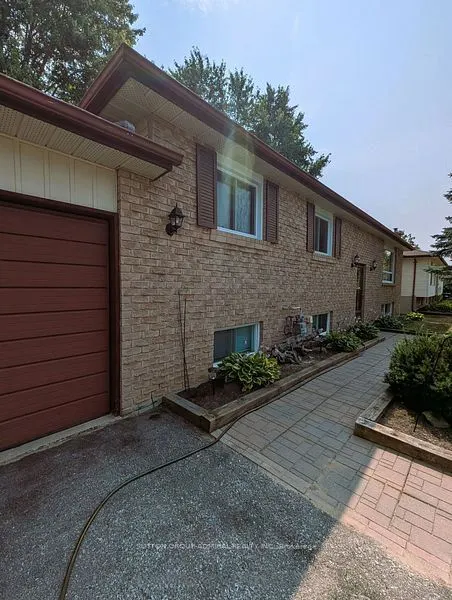
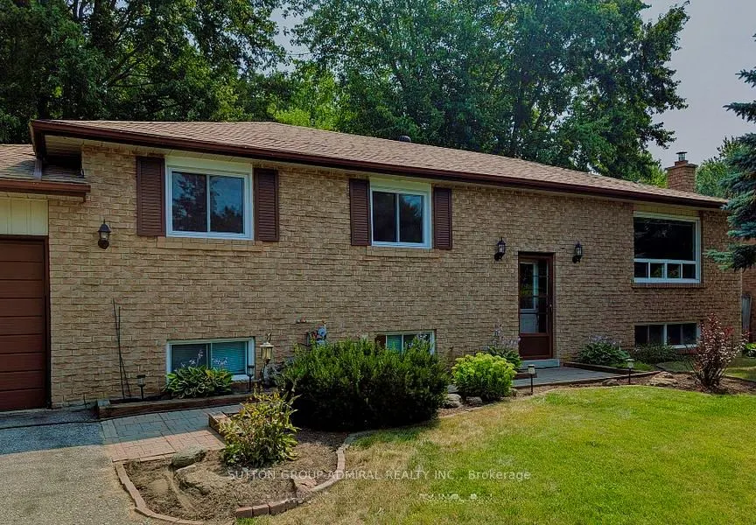
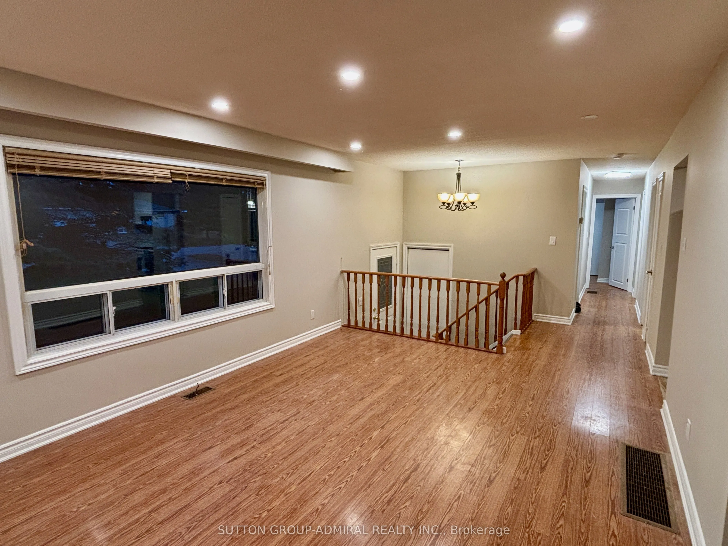
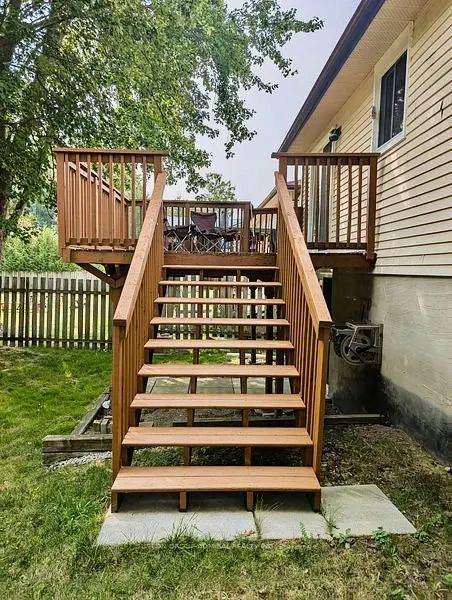
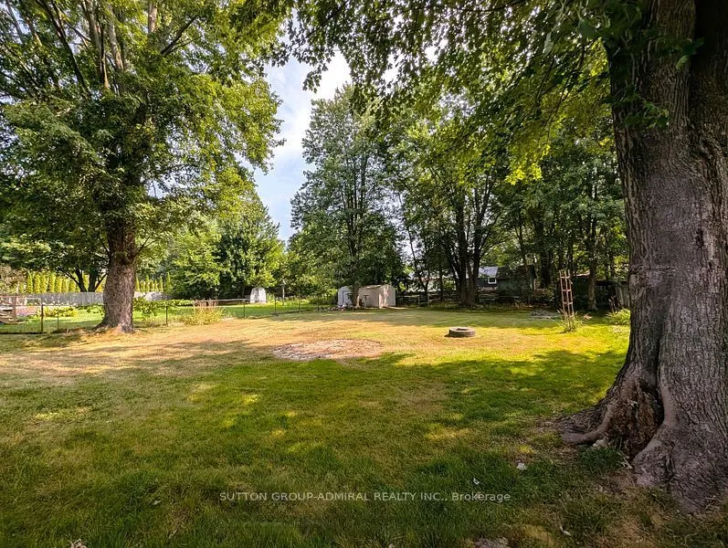
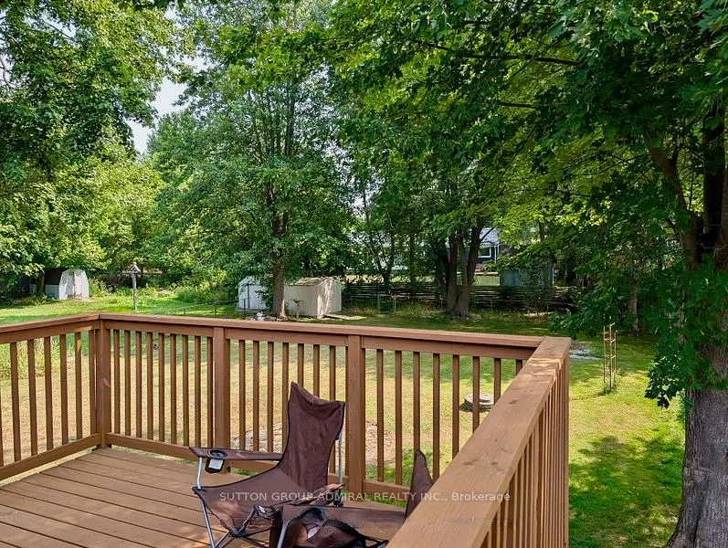
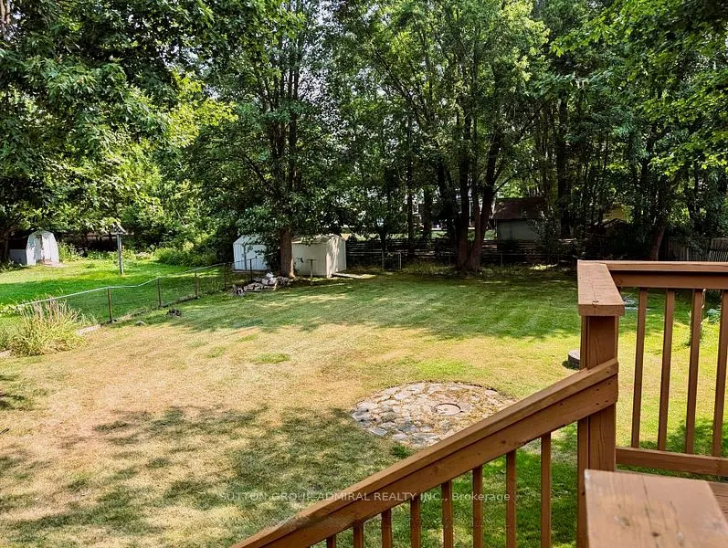
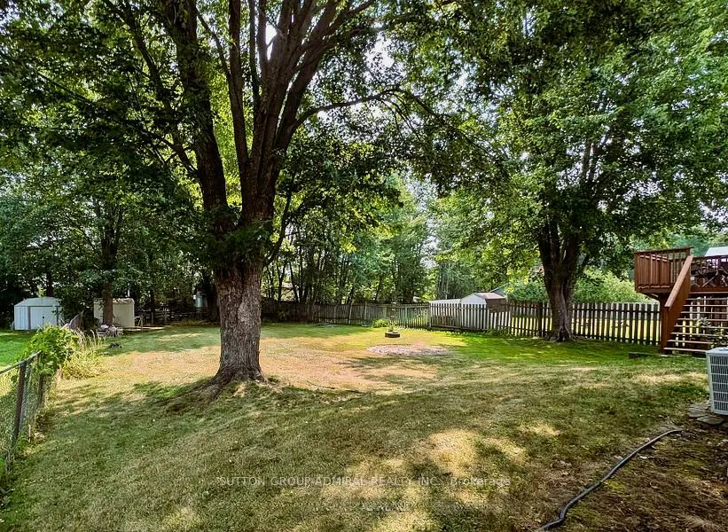
Rare Sought after fabulous neighbourhood! Just Renovated Amazing oversized 75' by 202' lot with gorgeous mature trees! Raised bungalow with walk-out basement! Well maintained home, Walking distance to the lake and Innisfil Beach Park. Close to marinas, golf, shopping, restaurants, community centre a...nd one of the best libraries in the province. Newly Painted, A/C and forced air gas heating, Roof shingles redone in November 2021. Main floor windows and both patio doors replaced in 2015. 200 amp service. This home is located on a lovely quiet street and will be an amazing place to raise a family or have a quiet retirement.
Full Property Details
Interior
Bedrooms
3
Total Bedrooms
3
Washrooms
1
Square Footage
1100-1500 sqft
Basement
Finished with Walk-Out
Heating Source
Gas
Heating Fuel
Forced Air
Air Conditioning
Central Air
Family Room
Yes
Kitchens
1
Total Kitchens
1
Fireplace Features
No
Bedrooms
3
Total Bedrooms
3
Washrooms
1
Square Footage
1100-1500 sqft
Basement
Finished with Walk-Out
Heating Source
Gas
Heating Fuel
Forced Air
Air Conditioning
Central Air
Family Room
Yes
Kitchens
1
Total Kitchens
1
Fireplace Features
No
Exterior
Depth
202.0
Front
75.0
Driveway
Private
Lot Size
75 x 202.0 ft
Pool
None
Parking Spaces
1
Total Parking Spaces
10.00
Parking Description
Attached
Garage Spaces
1
Depth
202.0
Front
75.0
Driveway
Private
Lot Size
75 x 202.0 ft
Pool
None
Parking Spaces
1
Total Parking Spaces
10.00
Parking Description
Attached
Garage Spaces
1
Building Description
Style
Bungalow-Raised
Home Type
House
Subtype
Detached
Year Built
31-50
Property Orientation
East
Exterior Finish
Vinyl Siding,Brick Front
Sewers
Septic
Water Supply
Municipal
Possession Date
11/20/2026
Style
Bungalow-Raised
Home Type
House
Subtype
Detached
Year Built
31-50
Property Orientation
East
Exterior Finish
Vinyl Siding,Brick Front
Sewers
Septic
Water Supply
Municipal
Possession Date
11/20/2026
Community
Community
Alcona
Community
Alcona
Taxes & Fees
Occupancy
Vacant
Central Air Conditioning
Included
Parking
Included
Occupancy
Vacant
Central Air Conditioning
Included
Parking
Included
Room Types
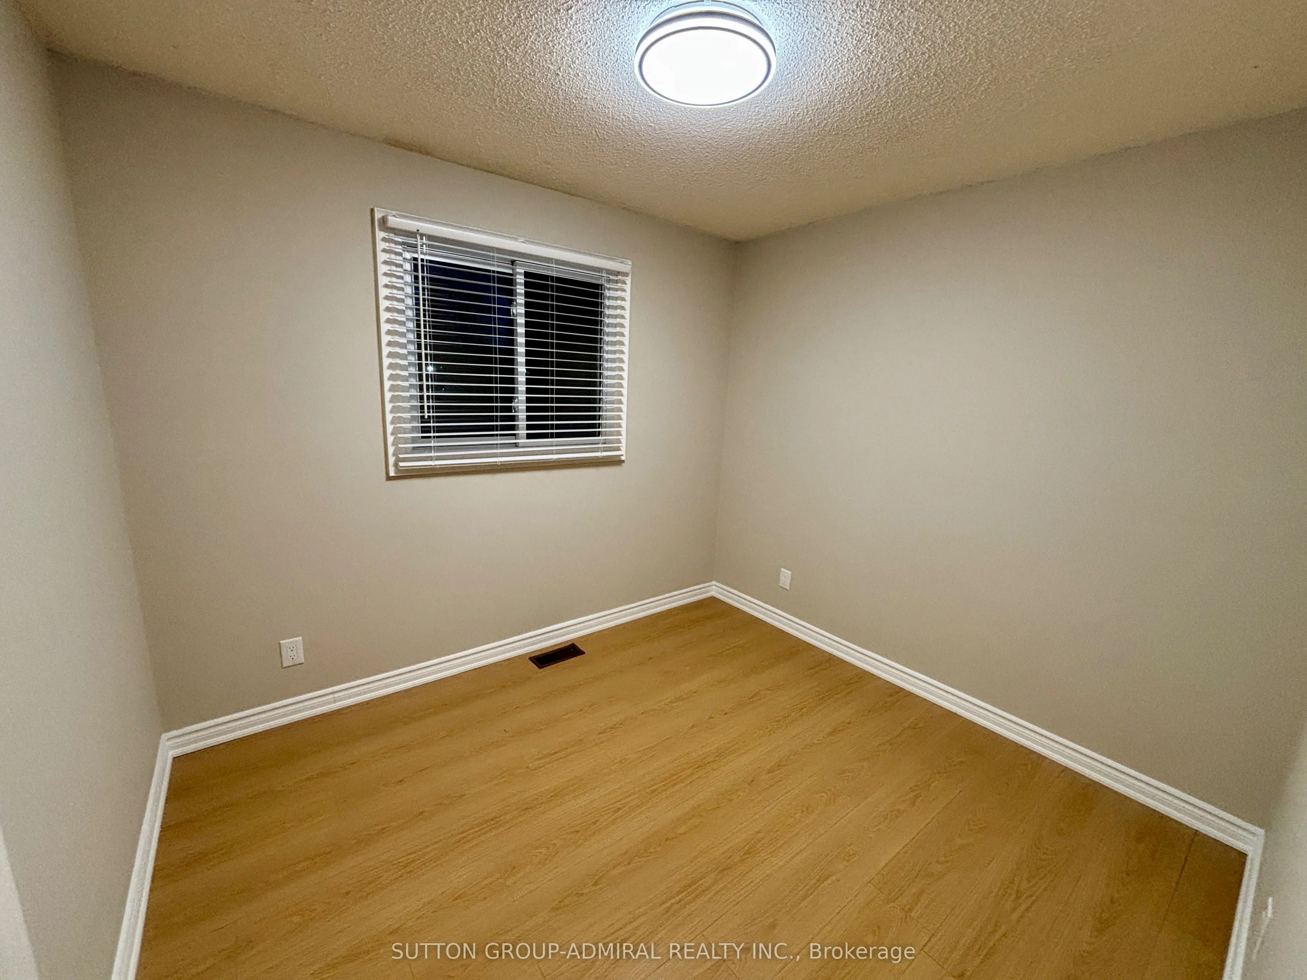
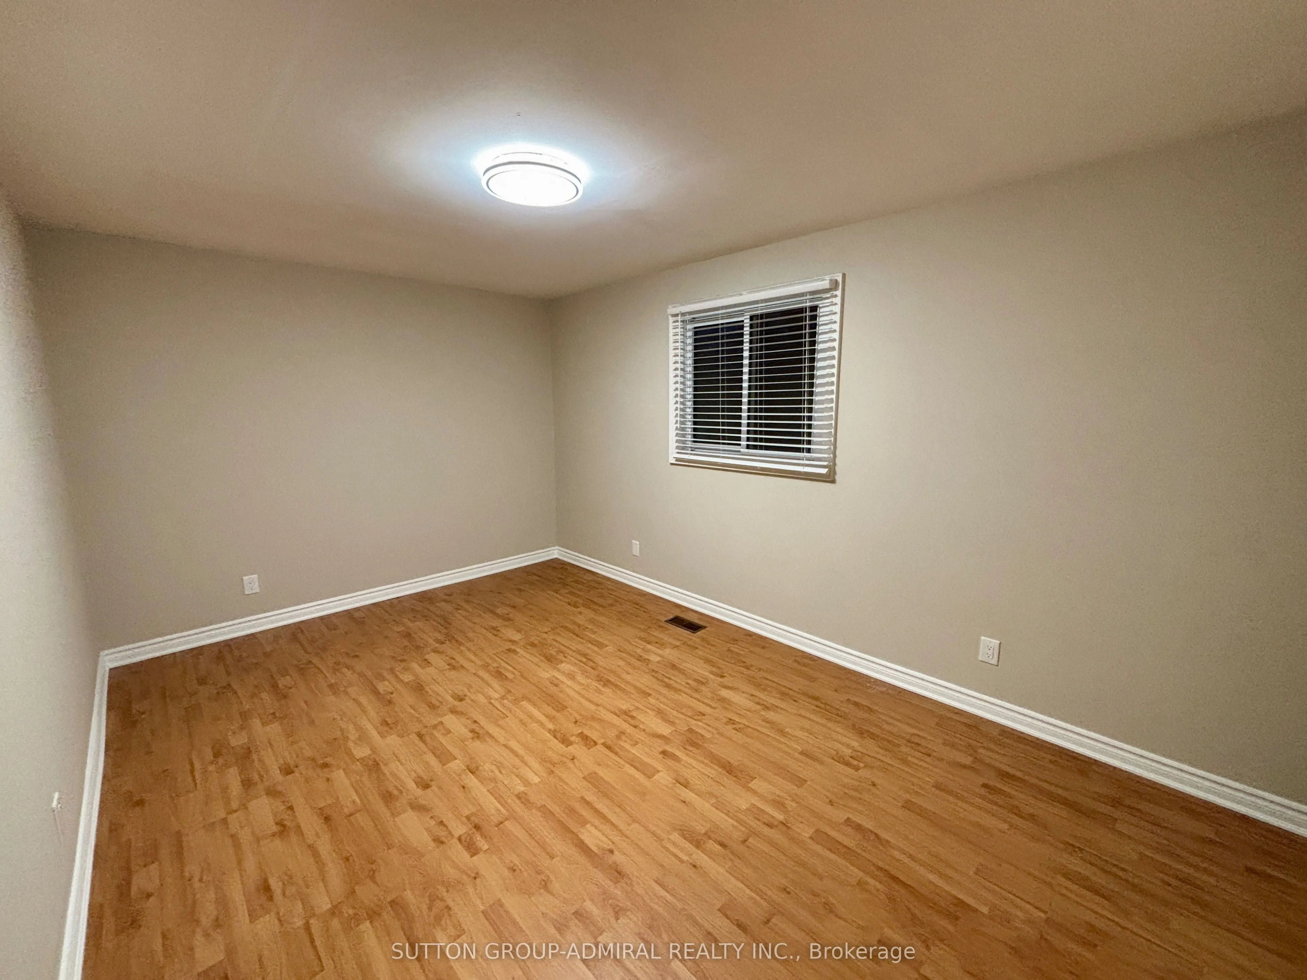
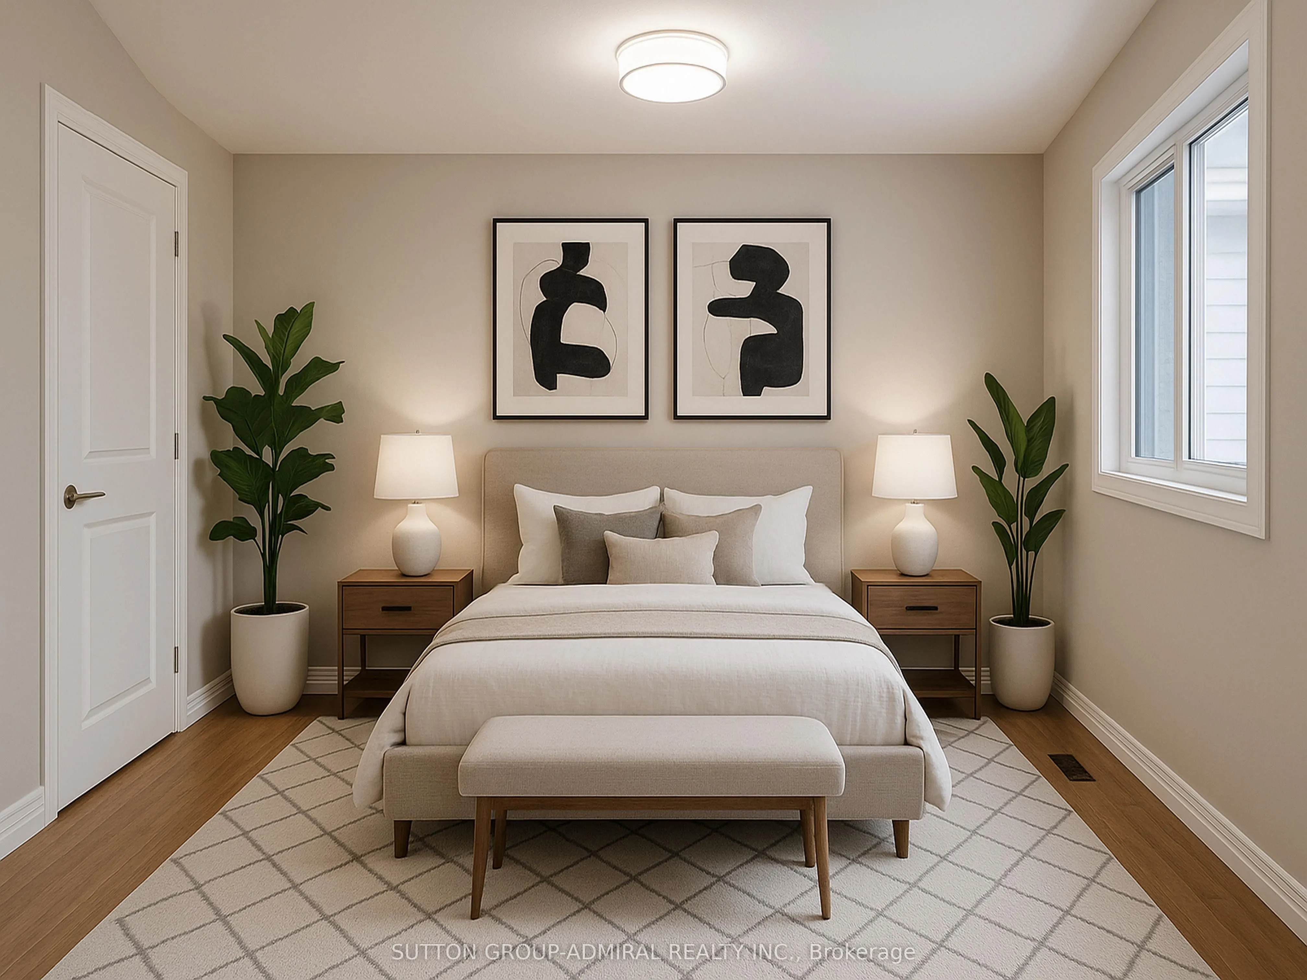
Bedroom 2
Laminate, Closet
Dimensions 10.01 x 9.84 feet
98.5 sqft
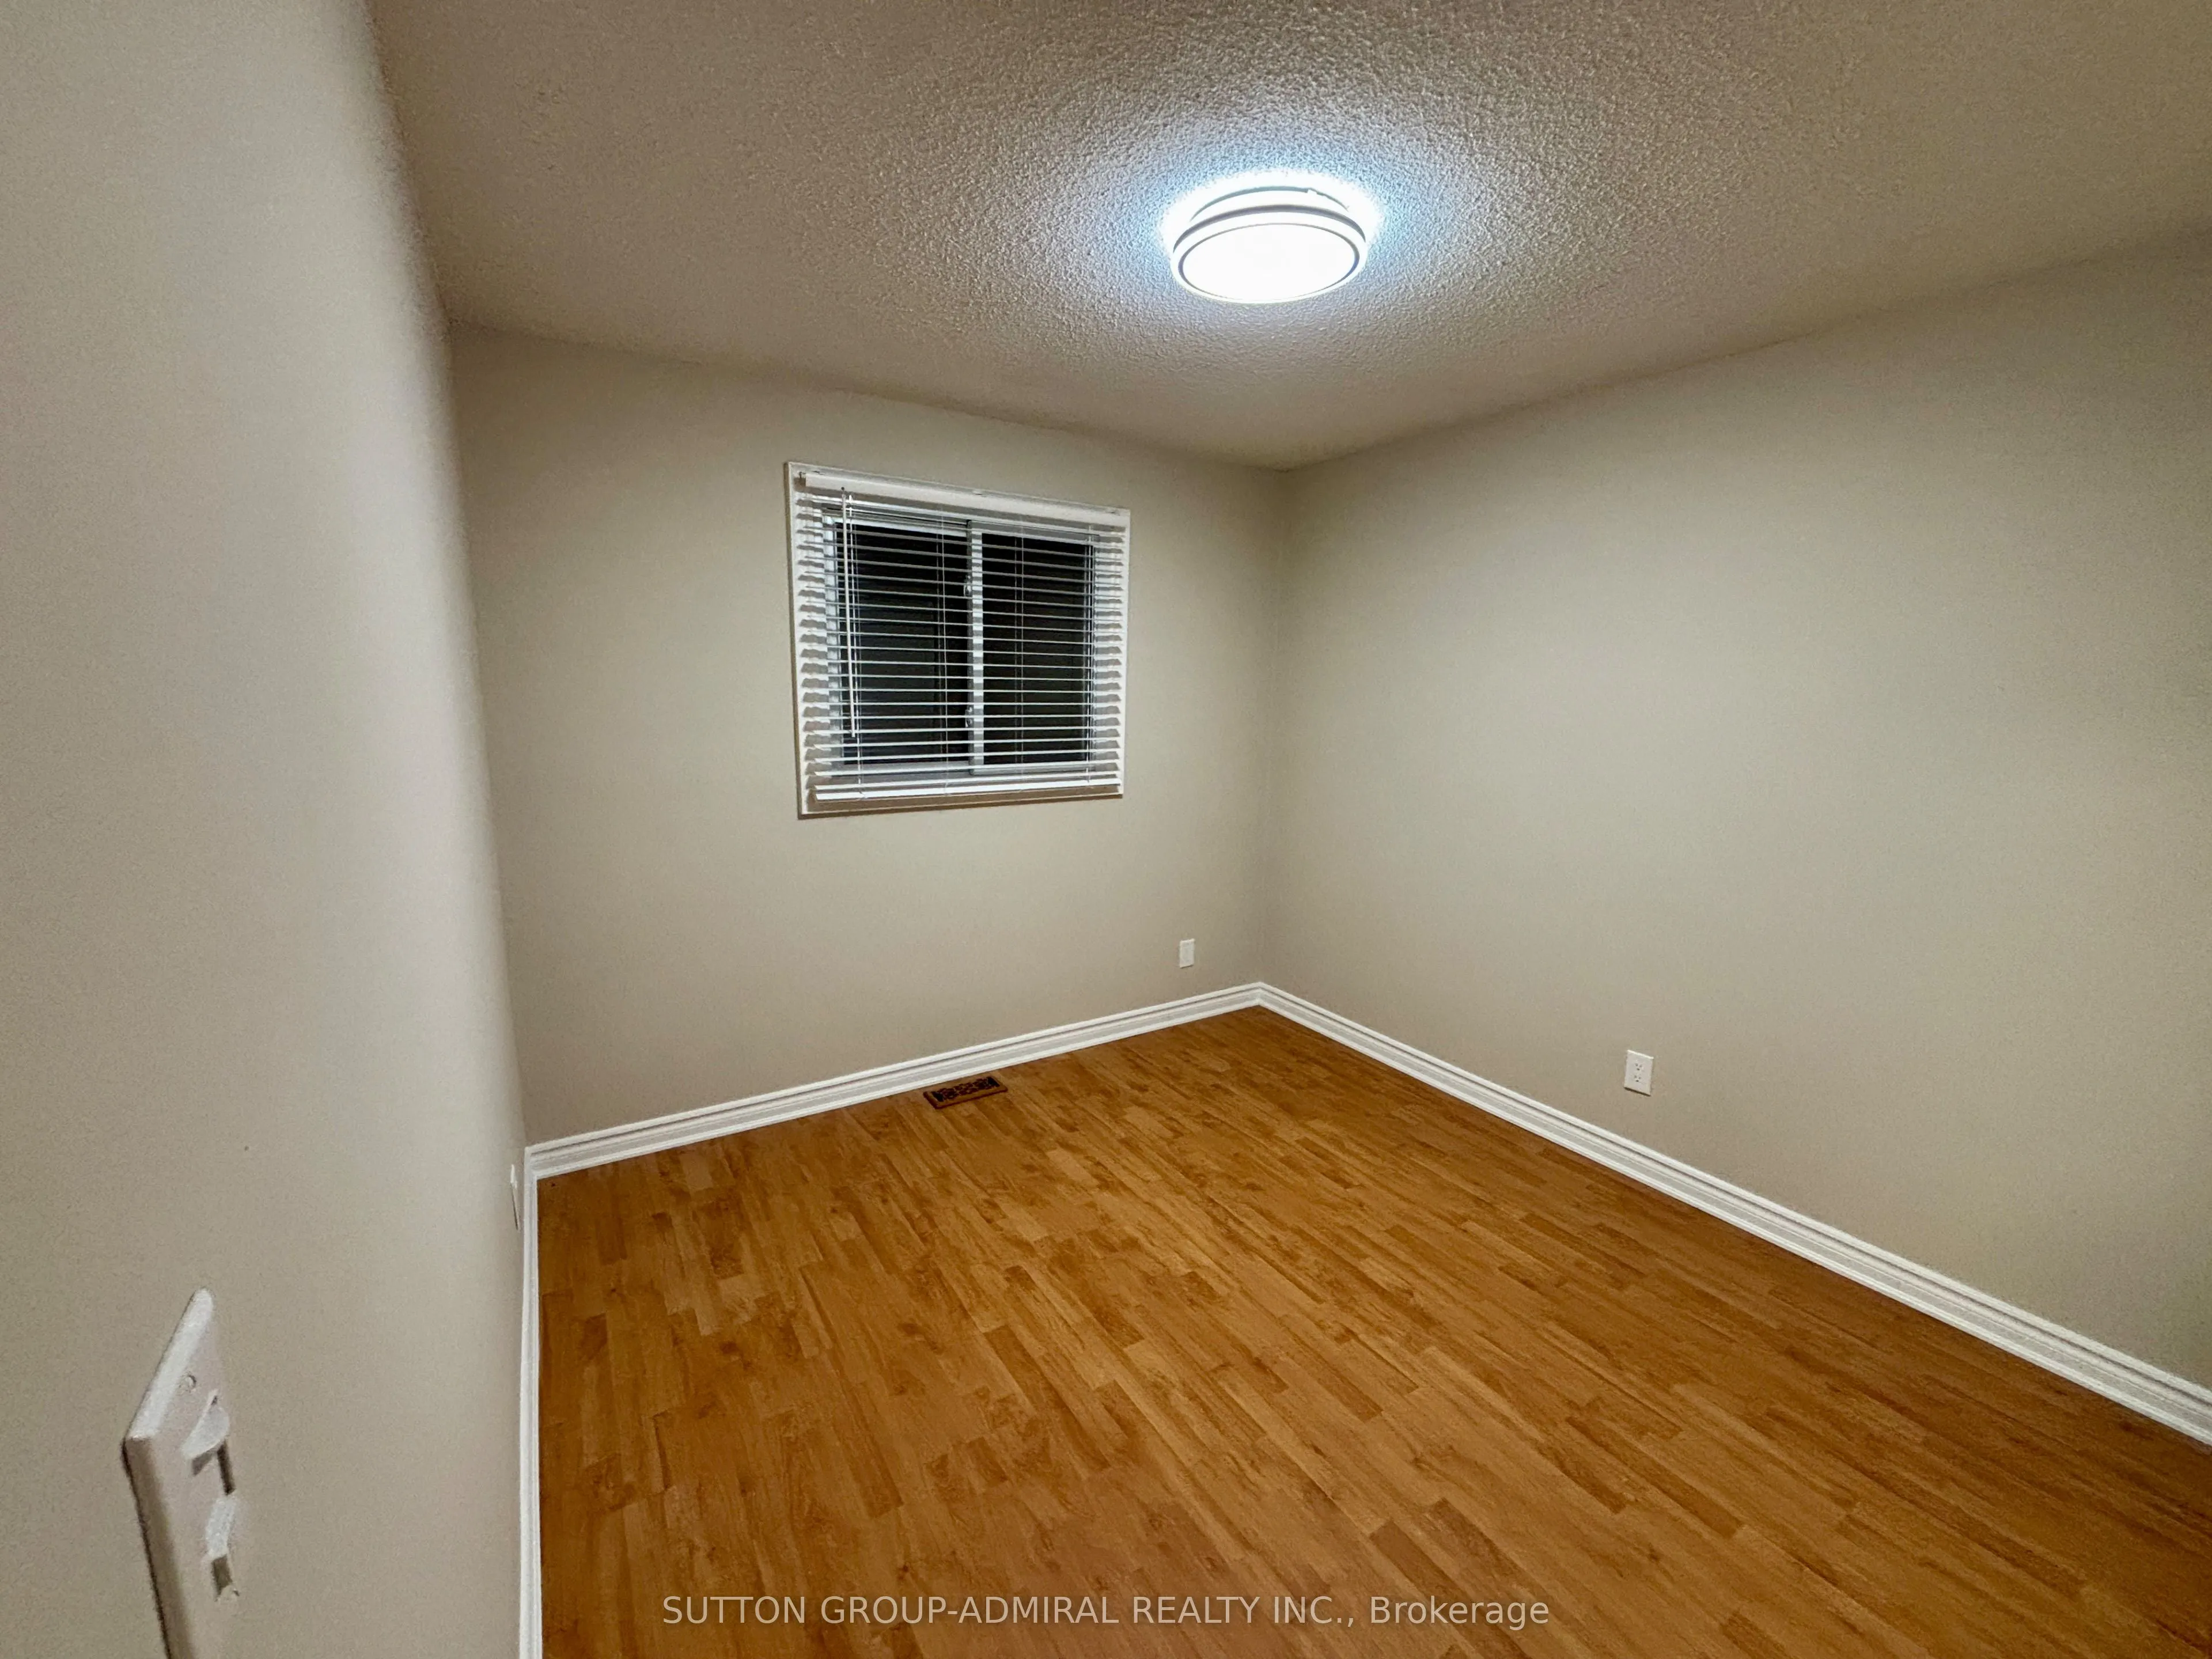
Bedroom 3
Laminate, Closet
Dimensions 9.84 x 8.86 feet
87.18 sqft
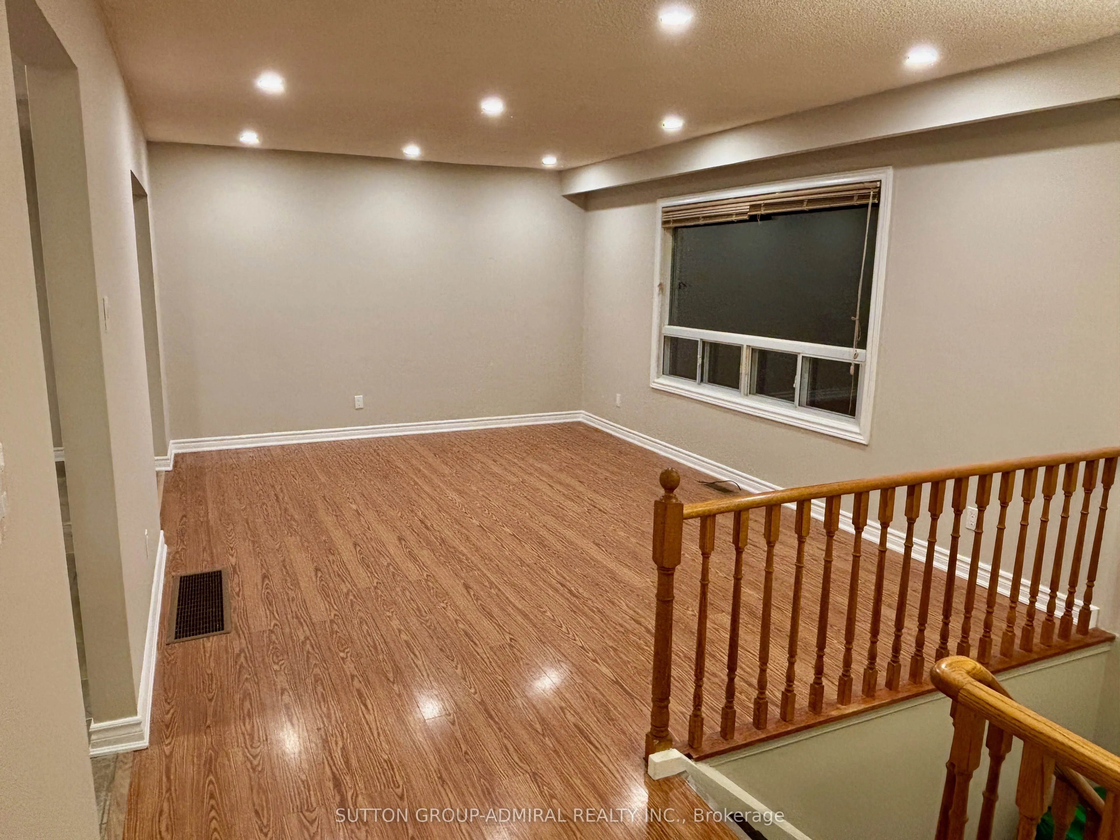
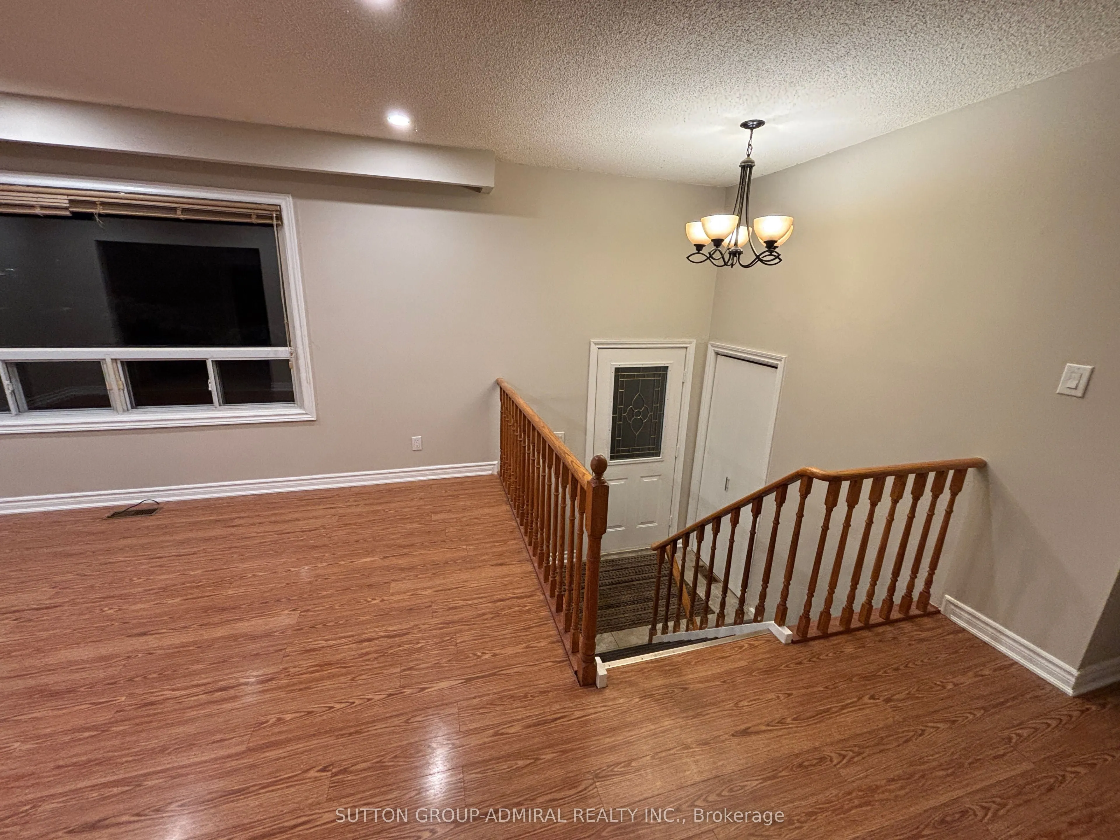
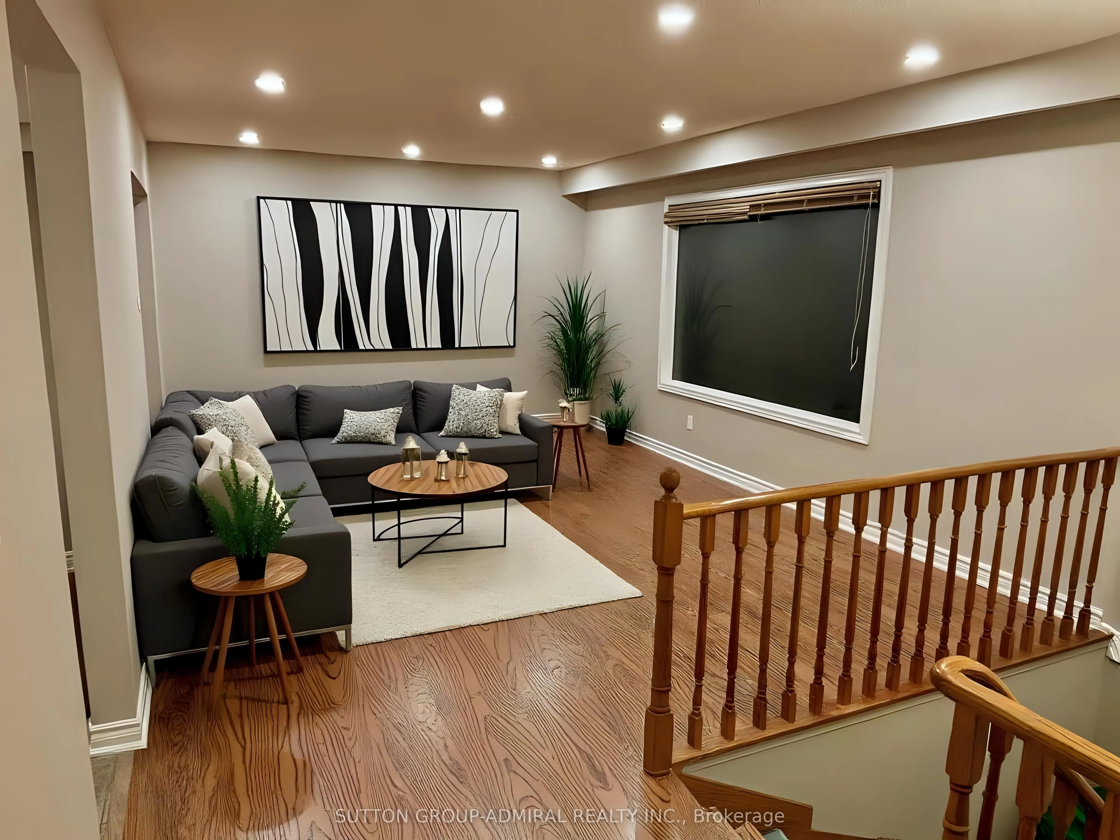
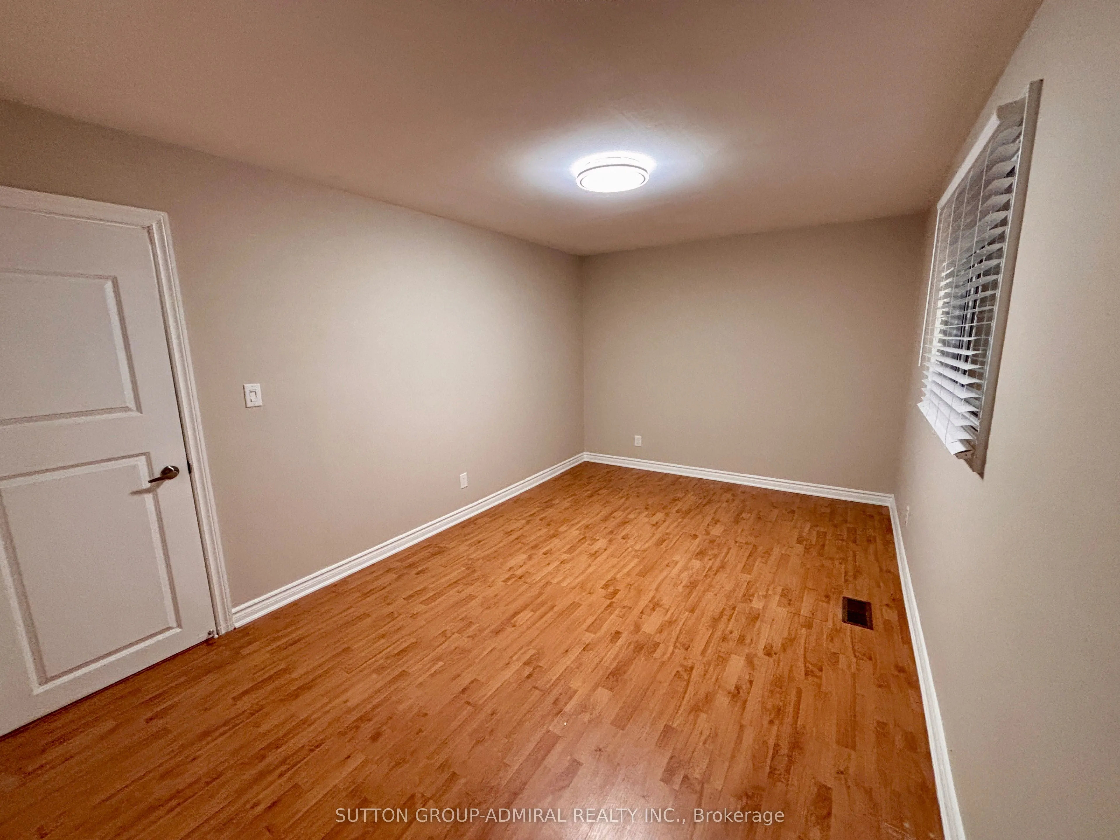
Family Room
Laminate, Walk-Out
Dimensions 14.76 x 10.24 feet
151.14 sqft
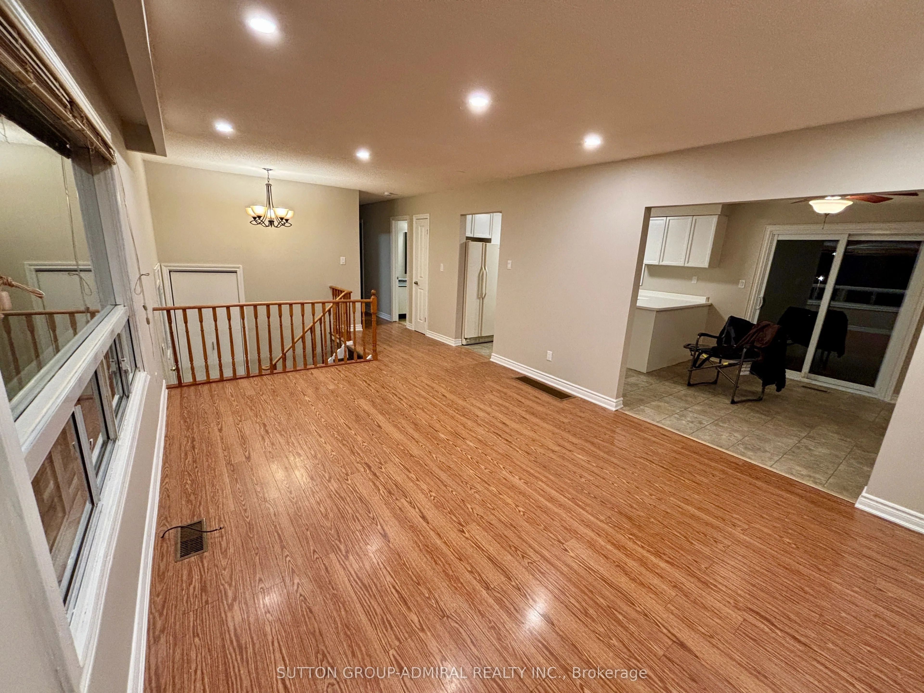
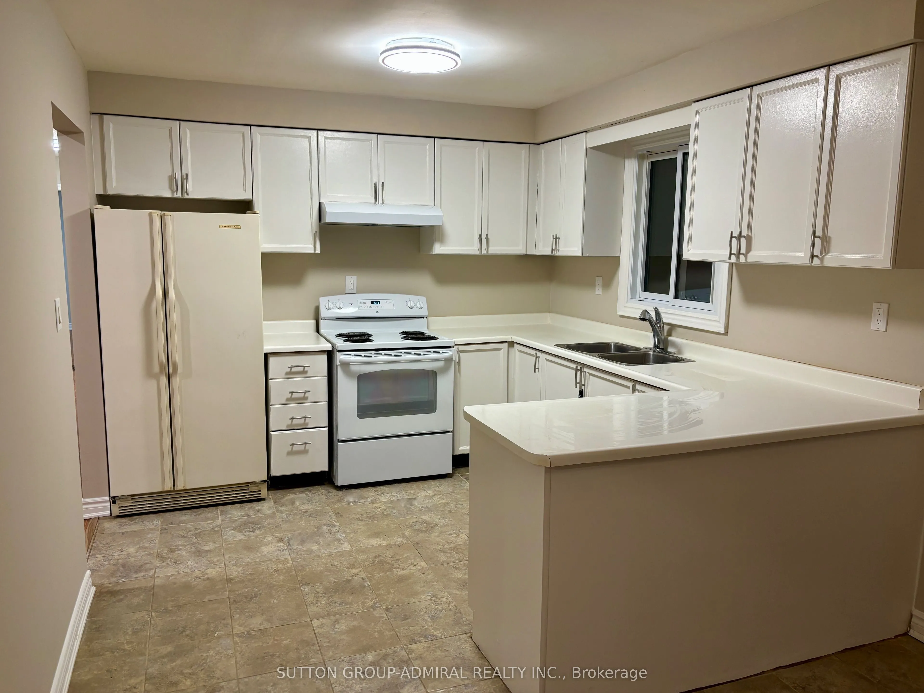
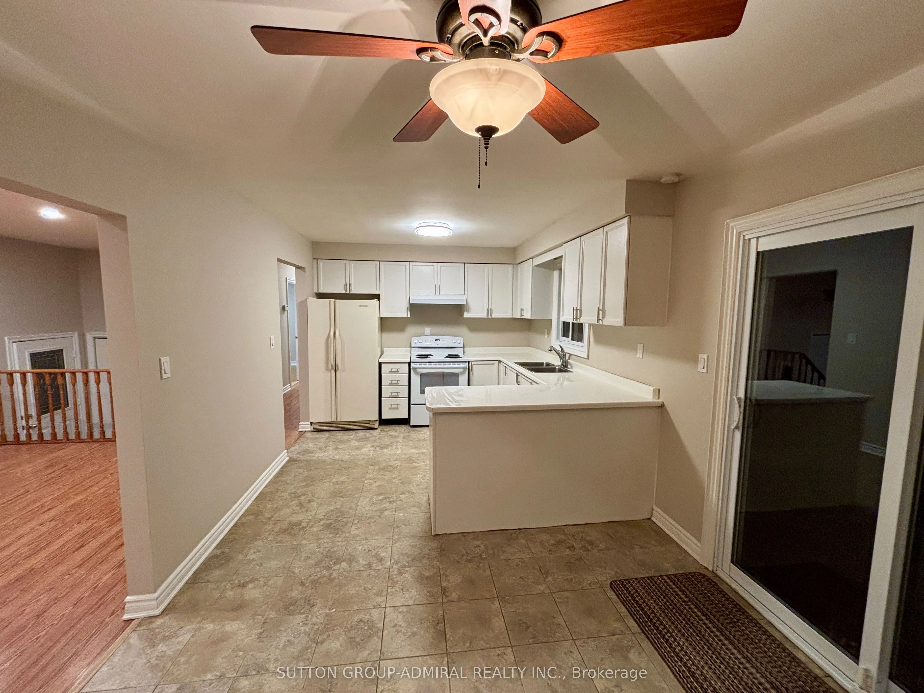
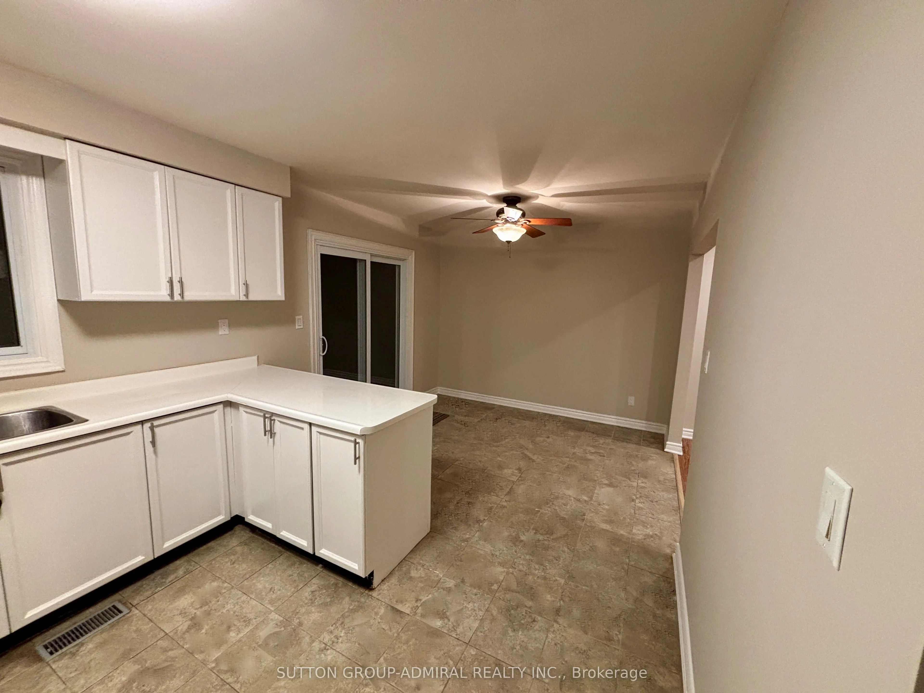
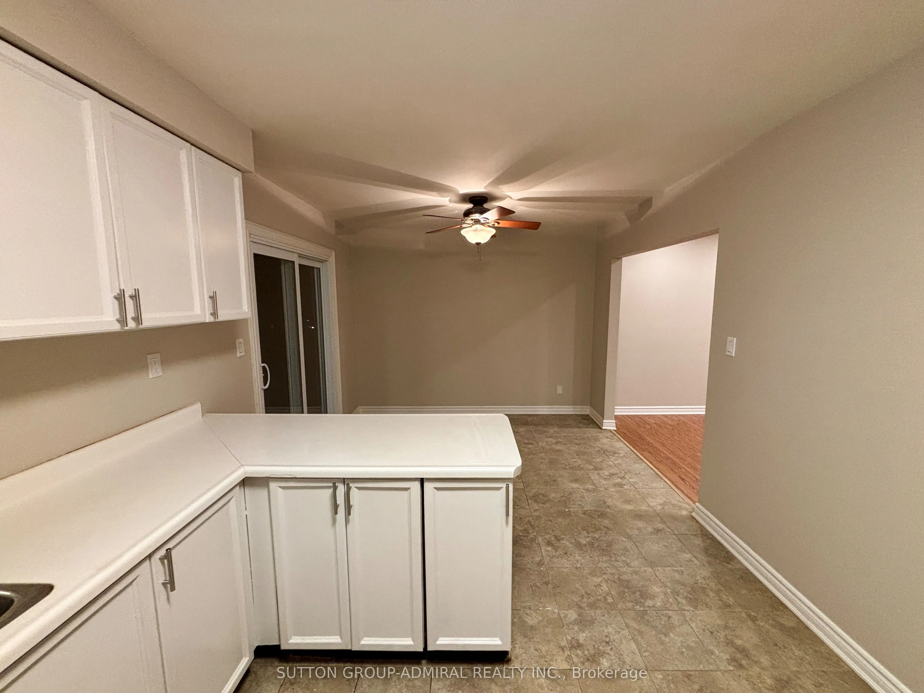
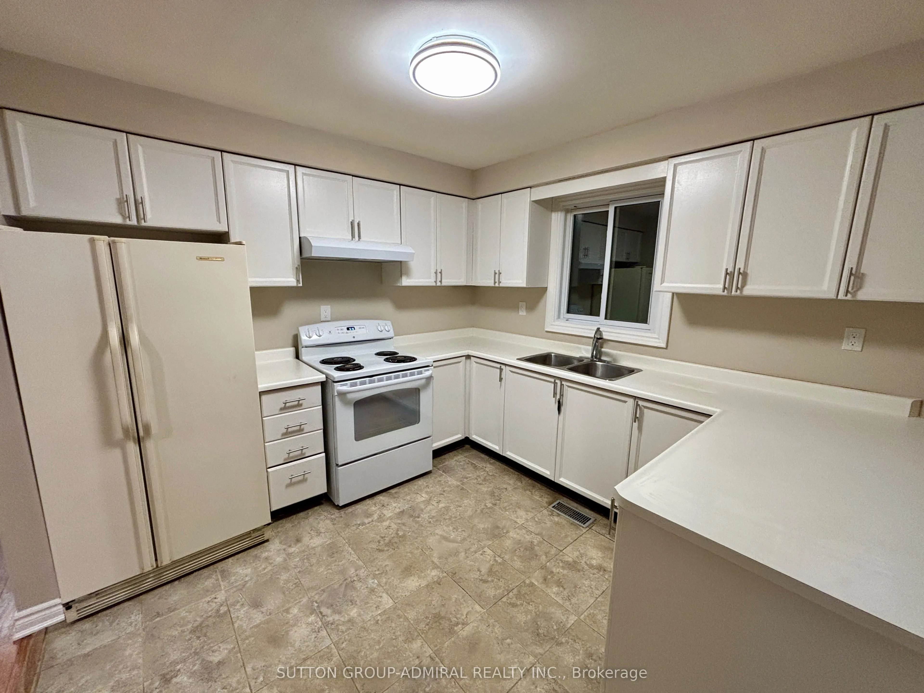
Kitchen
Ceramic Floor, Overlooks Backyard, Family Size Kitchen
.png)