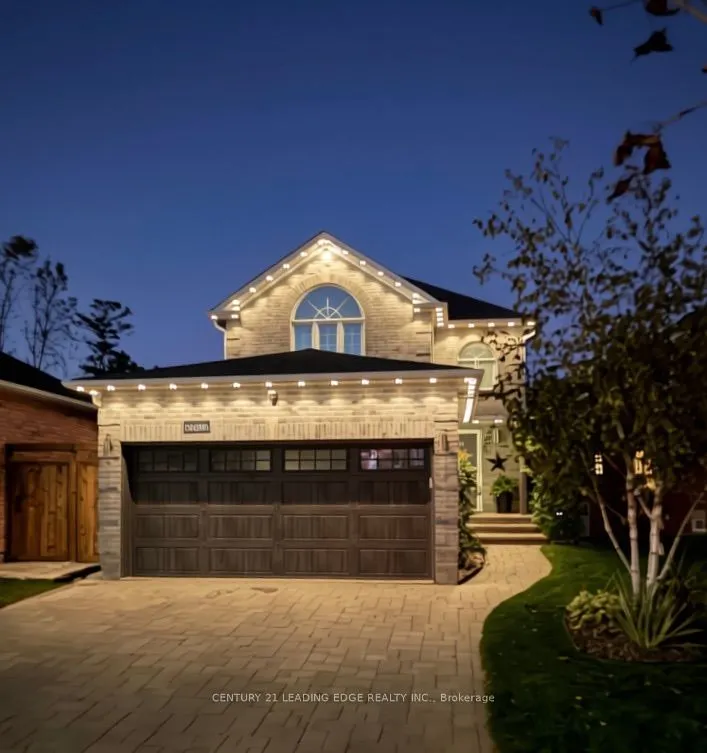
Welcome to this beautifully updated all-brick two-storey home in desirable Alcona, offering a functional layout, finished walkout basement, and a private setting backing onto ravine and greenspace. The bright main level features neutral décor, updated flooring, refreshed trim, stainless-steel kitche...n appliances, and a kitchen walkout to a brand-new deck completed in 2025. Enjoy the backyard oasis with a five-person self-cleaning Hydropool hot tub and firepit-perfect for relaxing or entertaining. The finished basement includes a legal bedroom with a full-size window, recreation room, walkout access, scratch, water and mold-resistant flooring installed in 2025, and a full bathroom rough-in. This versatile lower level is ideal for guests, extended family, a home office, gym, or teenager's retreat. Recent updates include new shingles (2021), new bedroom carpeting (2025), and new carpeting on the stairs and hallway (2024). Additional features include an insulated and upgraded garage door, oversized-capacity washer and dryer, new rental hot water tank, interlocked driveway, inside garage entry, R60+ attic insulation, and stainless-steel appliances. The home offers three bedrooms and three bathrooms above grade, plus the legal basement bedroom and large recreational room. The all-brick exterior and attached insulated double garage provide lasting curb appeal and everyday convenience, while the backyard offers a peaceful natural backdrop with no immediate rear neighbours. Ideally located close to schools, parks, Lake Simcoe, Innisfil Beach, shopping, restaurants, recreational amenities, and Highway 400 access, this move-in-ready home updates, flexible living space, and a serene ravine setting in a sought-after Innisfilcombines thoughtful neighbourhood. The finished walkout basement provides direct access to the yard and makes indoor-outdoor living effortless throughout the seasons.
Full Property Details
Interior
Bedrooms
3
Total Bedrooms
3
Washrooms
3
Square Footage
1500-2000 sqft
Basement
Finished with Walk-Out
Heating Source
Gas
Heating Fuel
Forced Air
Air Conditioning
Central Air
Family Room
Yes
Kitchens
1
Total Kitchens
1
Fireplace Features
No
Bedrooms
3
Total Bedrooms
3
Washrooms
3
Square Footage
1500-2000 sqft
Basement
Finished with Walk-Out
Heating Source
Gas
Heating Fuel
Forced Air
Air Conditioning
Central Air
Family Room
Yes
Kitchens
1
Total Kitchens
1
Fireplace Features
No
Exterior
Depth
109.19
Front
32.88
Lot Size
33 x 109.19 ft
Pool
None
Parking Spaces
0
Total Parking Spaces
2.00
Parking Description
Attached
Garage Spaces
2
Depth
109.19
Front
32.88
Lot Size
33 x 109.19 ft
Pool
None
Parking Spaces
0
Total Parking Spaces
2.00
Parking Description
Attached
Garage Spaces
2
Building Description
Style
2-Storey
Home Type
House
Subtype
Detached
Property Orientation
North
Exterior Finish
Brick
Sewers
Sewers
Water Supply
Municipal
Possession Date
12/2/2026
Style
2-Storey
Home Type
House
Subtype
Detached
Property Orientation
North
Exterior Finish
Brick
Sewers
Sewers
Water Supply
Municipal
Possession Date
12/2/2026
Community
Community
Alcona
Community
Alcona
Taxes & Fees
Taxes
$4,699 /yr
Tax Year
2025
Occupancy
Owner
Taxes
$4,699 /yr
Tax Year
2025
Occupancy
Owner
Room Types
Bedroom
-
Dimensions 11.98 x 10.83 feet
129.74 sqft
Bedroom
-
Dimensions 12.4 x 10.99 feet
136.28 sqft
Bedroom
-
Dimensions 14.4 x 11.09 feet
159.7 sqft
Dining Room
-
Dimensions 15.09 x 11.91 feet
179.72 sqft
Kitchen
-
Dimensions 18.18 x 11.42 feet
207.62 sqft
Laundry
-
Dimensions 10.83 x 16.99 feet
184 sqft
Living Room
-
Dimensions 18.34 x 10.93 feet
200.46 sqft
Primary Bedroom
-
Dimensions 14.76 x 13.09 feet
193.21 sqft
Recreation
-
Dimensions 17.72 x 10.83 feet
191.91 sqft
Similar Properties(No results)
Mortgage Calculator
Calculate your estimated monthly mortgage payment
Price
$828,000
$
%
%
Total cost of mortgage
$0
Monthly payment
By clicking Save, we will calculate your estimated mortgage for all properties using the saved values (down payment percentage, interest rate, and amortization).
The accuracy and applicability of this calculator are not guaranteed.
.png)