24
$2,695 Rent
Listed 18 hours ago
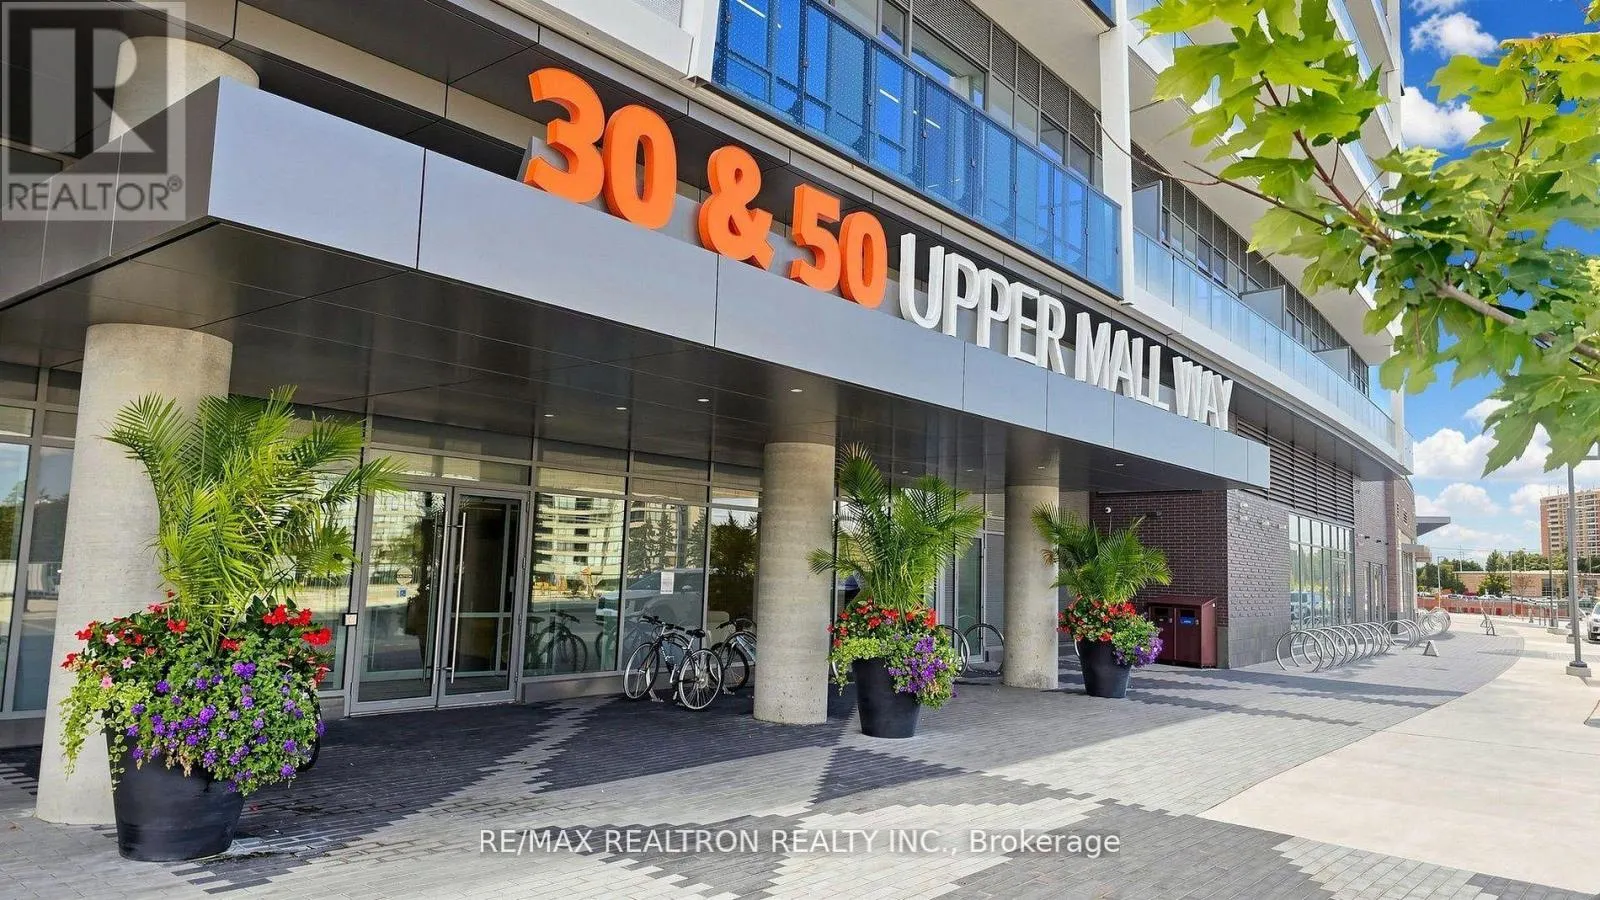
720 - 30 UPPER MALL WAY
· 1+1
· 2.0
· 1
· 800 - 899
Key Facts
Key facts for 720 - 30 UPPER MALL WAY
Property Type
Condo
Parking
Garage: Yes, 1 parking
MLS #
N14149686
Size
800 - 899 sqft
Basement
None
Listed on
-
Lot size
-
Tax
-
Days on Market
-
Year Built
-
Maintenance Fee
-

Description
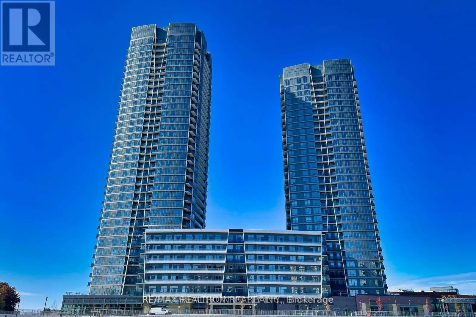
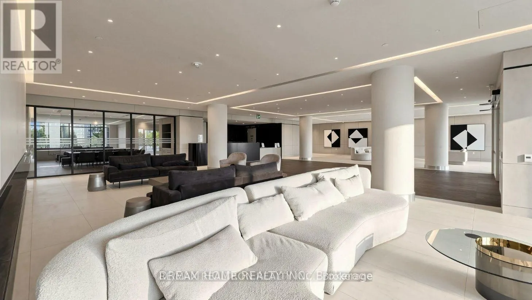
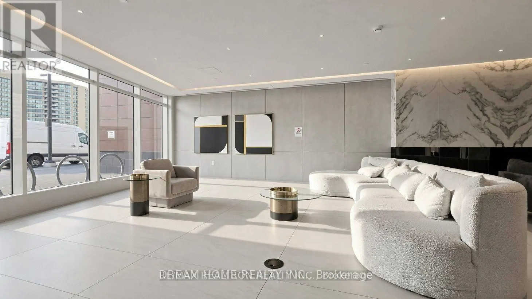
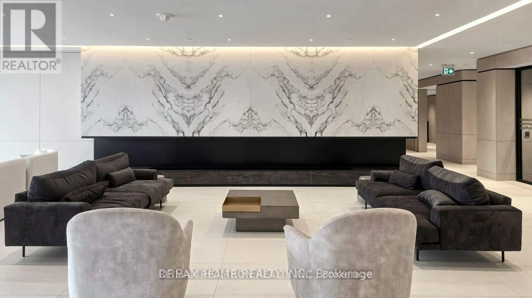
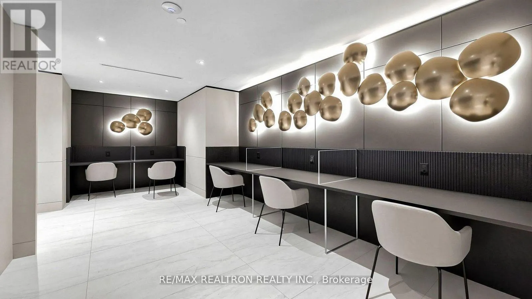
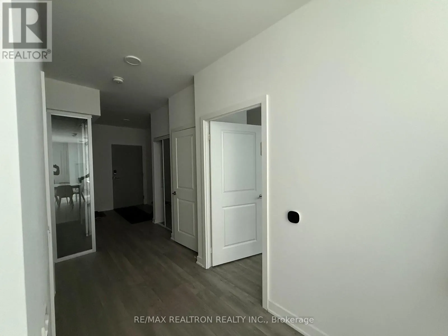
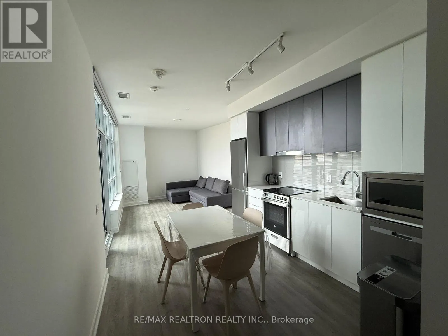
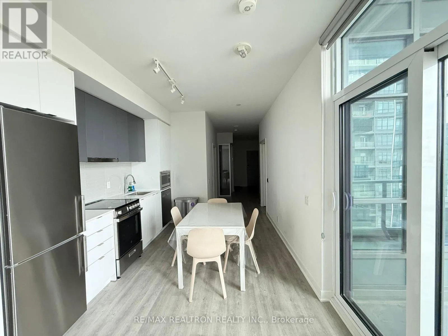
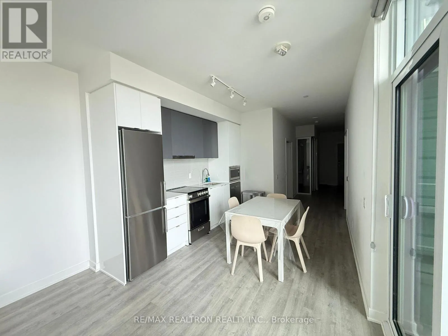
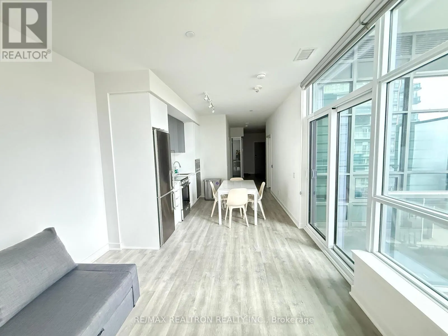
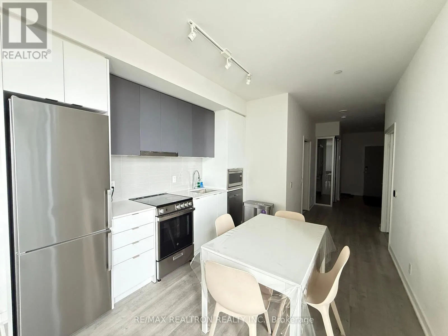
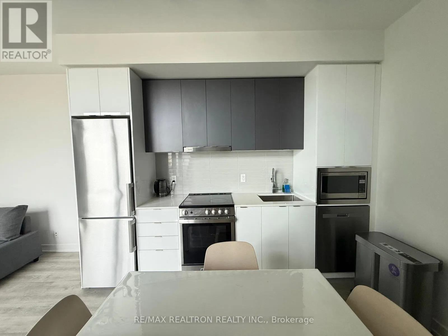
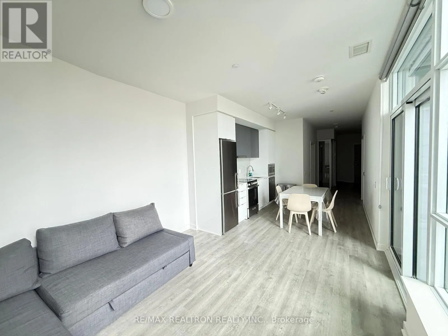
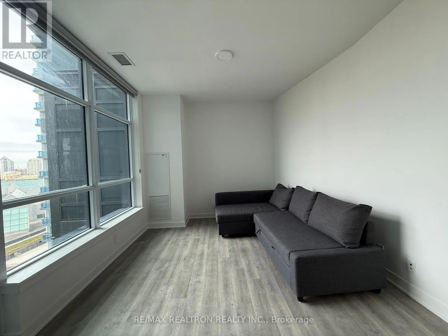
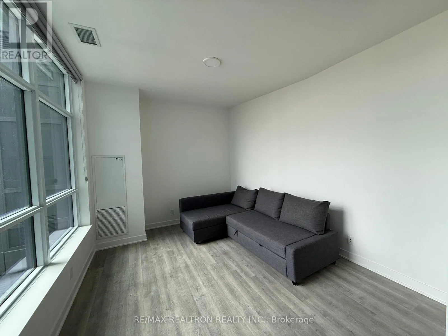
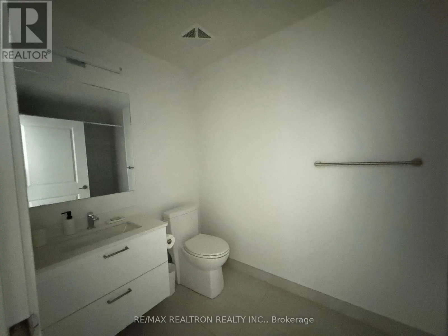
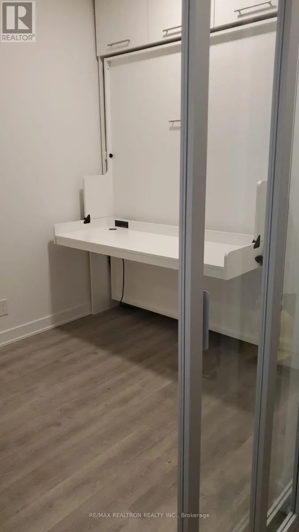
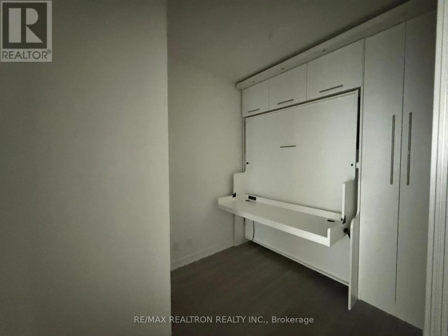
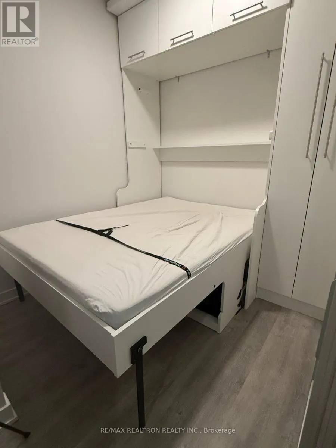
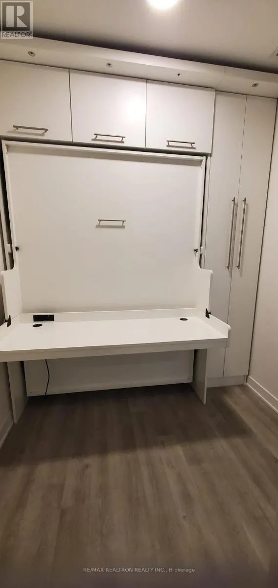
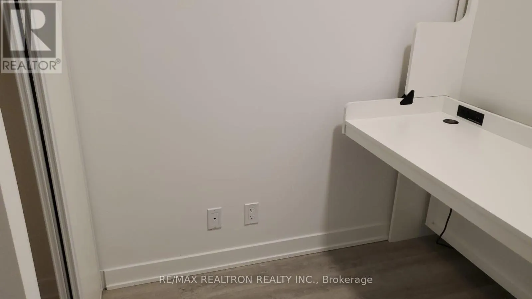
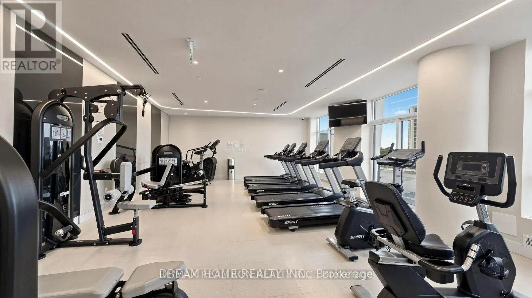
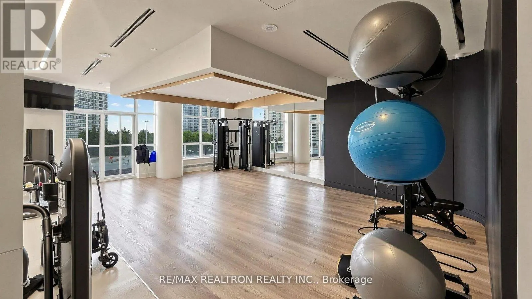
Beautiful Bright & Spacious 1 Bedroom + Den (Complete With A Sliding Door, Built-In Murphy Bed & Desk, Can Be Used As A 2nd Bedroom) Suite Featuring 2 Full Bathrooms In The Heart Of Thornhill!! Open-Concept Living, Dining & Kitchen Area With 9Ft Smooth Ceilings, Zebra Blinds & Laminate Flooring Thr...oughout, And A Walk-Out To A Generously Sized Private Balcony. A Sleek, Contemporary European Inspired Kitchen Complete With Stainless Steel Appliances. Amazing Building Amenities: Exercise Room, Party Room With Private Dining Room + Kitchen, Yoga Studio, Golf Simulator, Pet Wash, Game Room, Rooftop Terrace & Much More! Access To Promenade Mall Through Building! Steps Away From Top Rated Schools, Parks, Library, Shopping, Entertainment, Public Transit, Places Of Worship & Much More! Move In Ready And Offering The Perfect Blend Of Modern Comfort, Convenience & Lifestyle! (id:10452)
Room Types
Den
-
Dimensions 2.41 m x 2.29 m
59.4 sqft
Dining room
-
Dimensions 7.14 m x 3.23 m
248.24 sqft
Kitchen
-
Dimensions 7.14 m x 3.23 m
248.24 sqft
Similar Properties (No results)
Listing courtesy of: RE/MAX REALTRON REALTY INC.
This REALTOR.ca listing content is owned and licensed by REALTOR® members of The Canadian Real Estate Association.