Sign In or Create a Free Account to see full details of this property
Key Facts
Key facts for 35 Raquel Street
Property Type
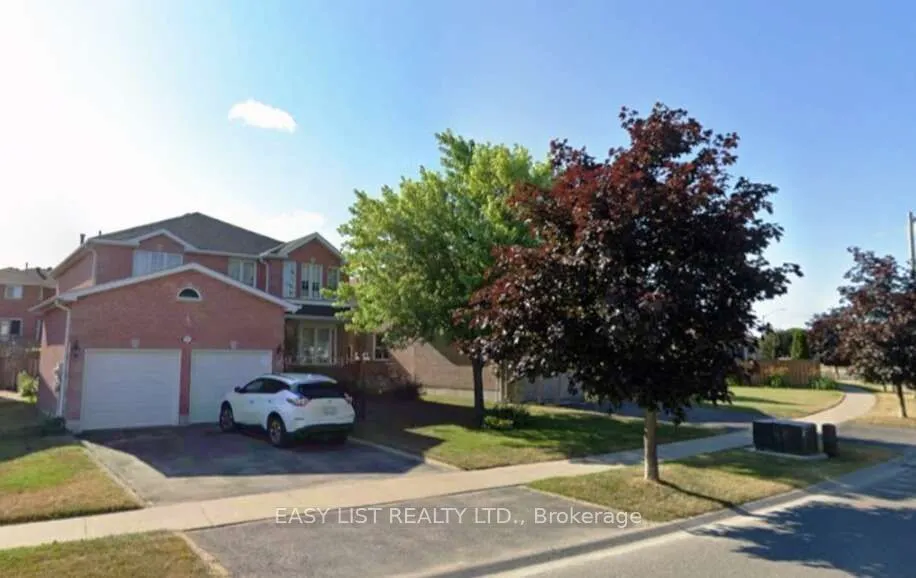
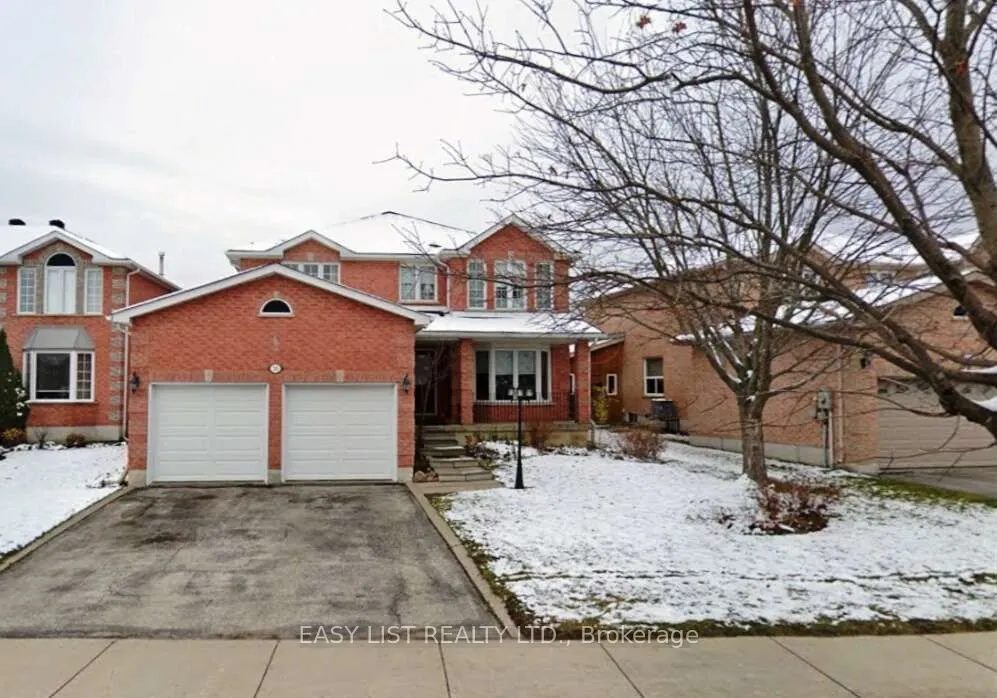
House, 2-Storey
Parking
Attached 2 garage, 2 parking
MLS #
S13874284
Size
2000-2500 sqft
Basement
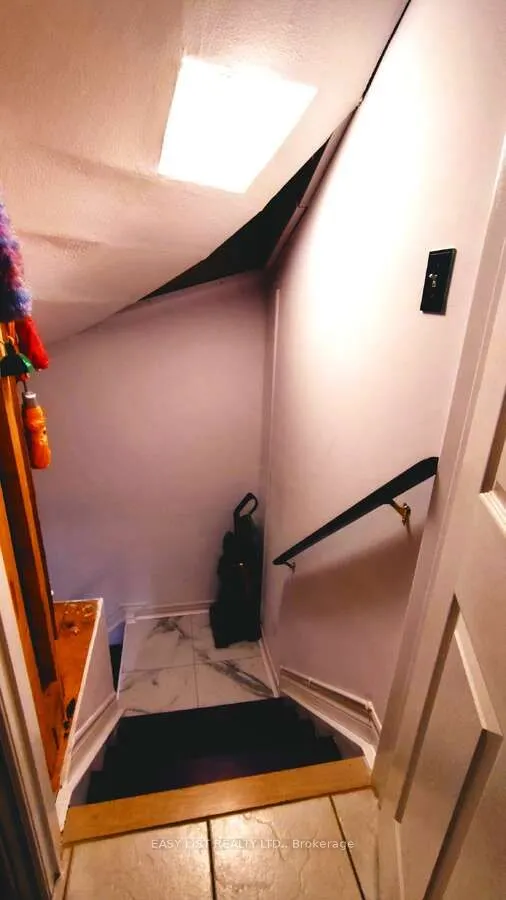
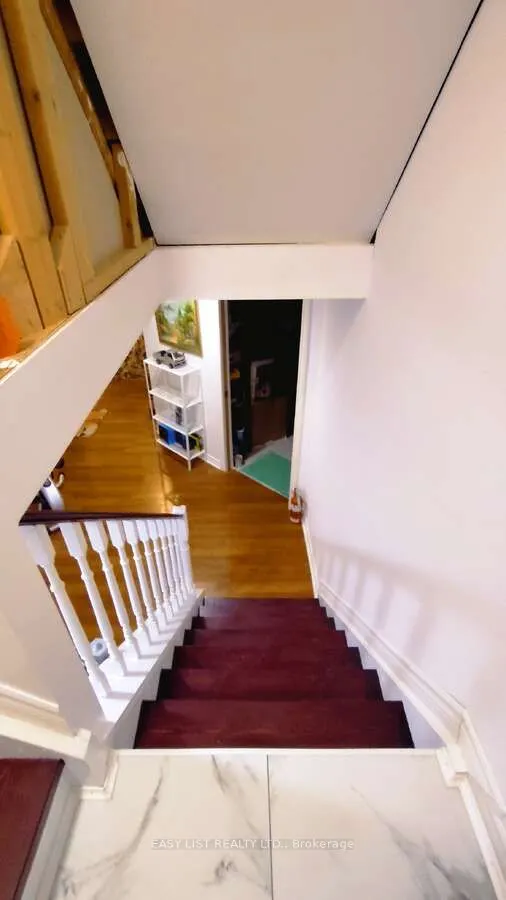
Finished,Full
Listed on
2026-10-07
Lot size
51 x 115.29
Tax
$6,300 /yr
Days on Market
6
Approximate Age
16-30
Maintenance Fee
-
Description
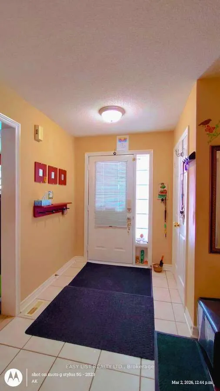
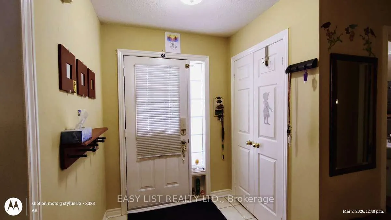
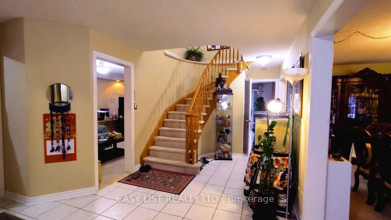
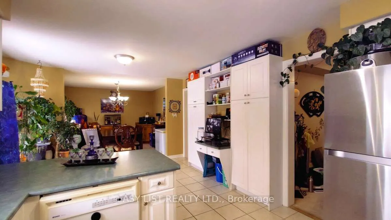
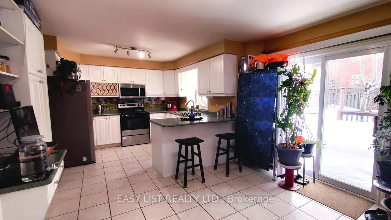
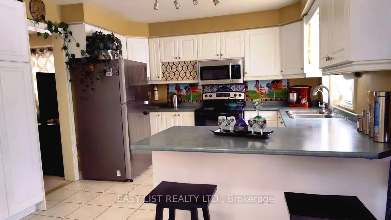
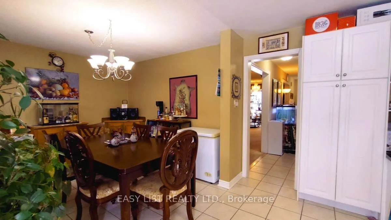
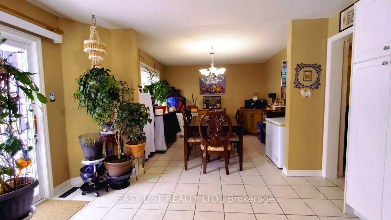
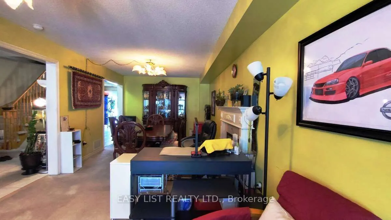
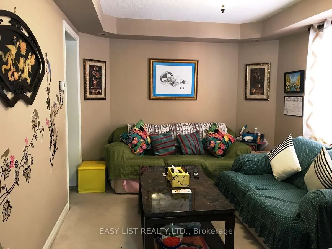
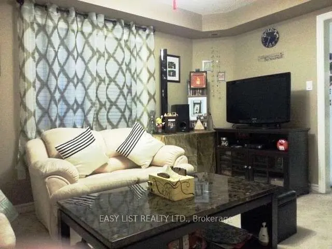
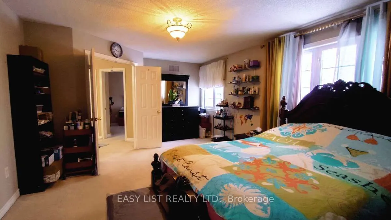
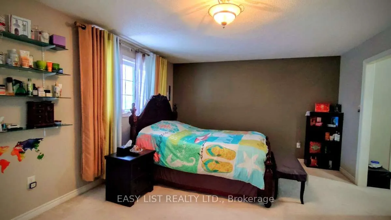
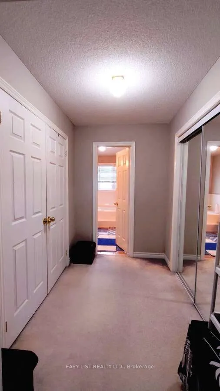
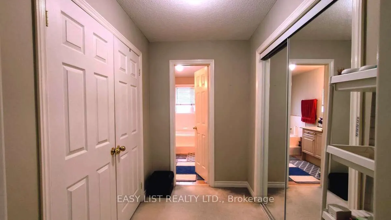
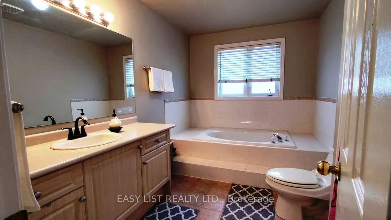
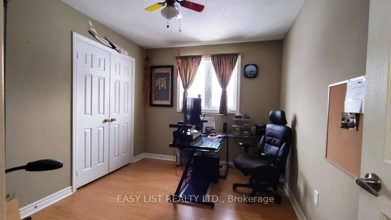
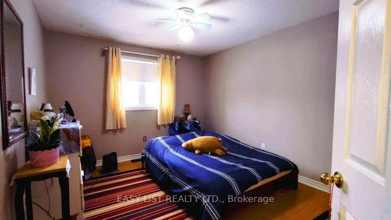
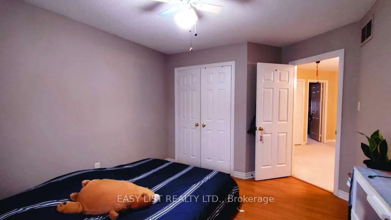
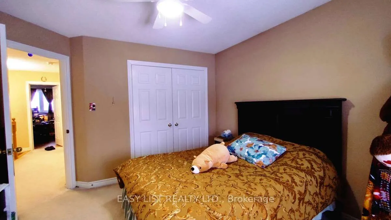
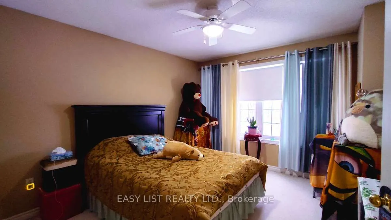
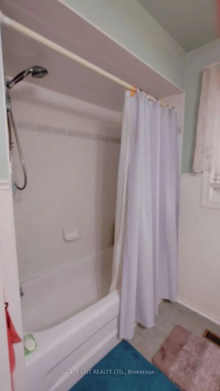
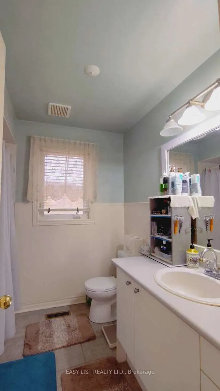
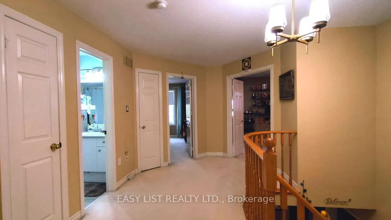
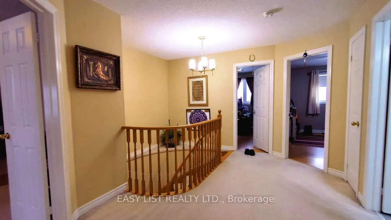
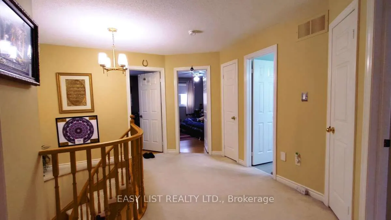
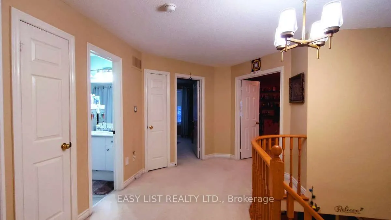
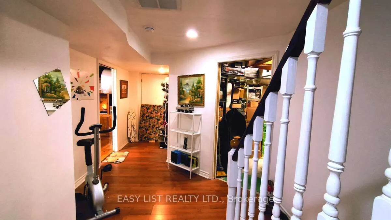
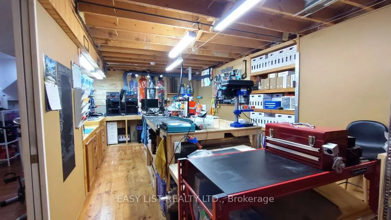
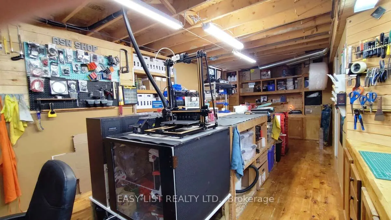
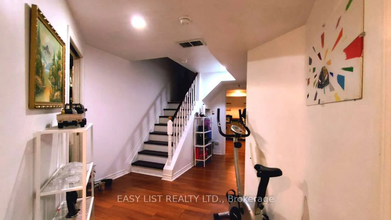
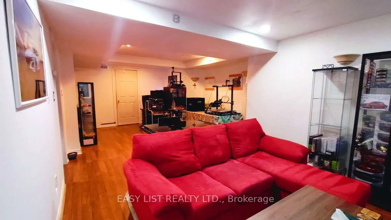
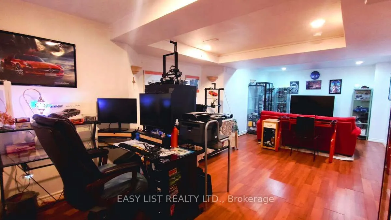
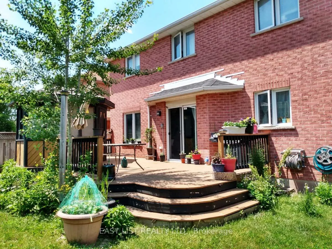
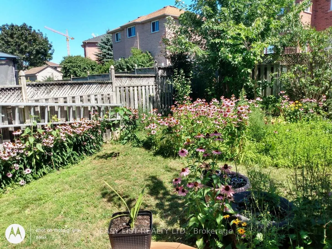
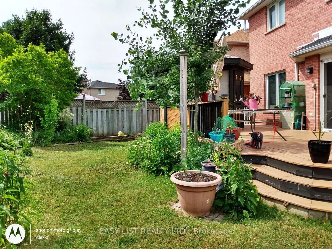
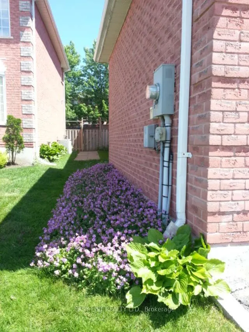
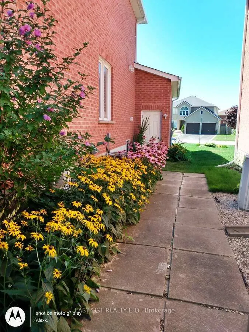
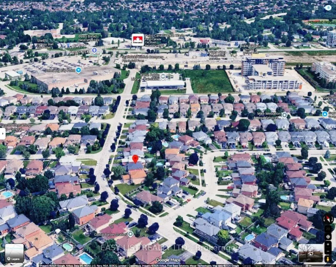
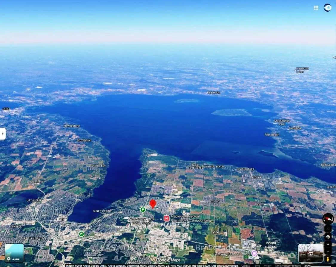
Visit the REALTOR website for further information about this Listing. Constructed by professionals, this home stands firm and strong, having never required any repairs or renovation. There's nothing hidden-no need to renovate. It's at its best just as it is. The second level features four spacious ...bedrooms, with a total of nine rooms throughout the home. The finished area measures 3,200 square feet. The basement is fully finished and suitable for living. The home includes a water filtration in the kitchen and water softener, both recently serviced. This fantastic Arbour model boasts large principal rooms and bedrooms. The outdoor gazebo is equipped with power and cable, and there's a large workshop with all the storage facilities needed for any desired professional work at home. The huge, open kitchen includes a breakfast area and loads of cabinets and cupboard space. The gas furnace is serviced every year by a professional service company. Located in the best area in south Barrie, it's just a 10-minute walk to restaurants, banks, Shoppers Drug Mart, and gas stations.
Full Property Details
Interior
Bedrooms
4
Total Bedrooms
4
Washrooms
4
Square Footage
2000-2500 sqft
Basement
Finished,Full
Heating Source
Gas
Heating Fuel
Forced Air
Air Conditioning
Central Air
Family Room
Yes
Kitchens
1
Total Kitchens
1
Fireplace Features
Yes
Bedrooms
4
Total Bedrooms
4
Washrooms
4
Square Footage
2000-2500 sqft
Basement
Finished,Full
Heating Source
Gas
Heating Fuel
Forced Air
Air Conditioning
Central Air
Family Room
Yes
Kitchens
1
Total Kitchens
1
Fireplace Features
Yes
Exterior
Depth
115.29
Front
50.89
Driveway
Private Double
Lot Size
51 x 115.29 ft
Pool
None
Parking Spaces
2
Total Parking Spaces
4.00
Parking Description
Attached
Garage Spaces
2
Zoning
R2
Depth
115.29
Front
50.89
Driveway
Private Double
Lot Size
51 x 115.29 ft
Pool
None
Parking Spaces
2
Total Parking Spaces
4.00
Parking Description
Attached
Garage Spaces
2
Zoning
R2
Building Description
Style
2-Storey
Home Type
House
Subtype
Detached
Year Built
16-30
Property Orientation
West
Exterior Finish
Brick,Brick Front
Sewers
Sewers
Water Supply
Municipal
Possession Date
No Data
Style
2-Storey
Home Type
House
Subtype
Detached
Year Built
16-30
Property Orientation
West
Exterior Finish
Brick,Brick Front
Sewers
Sewers
Water Supply
Municipal
Possession Date
No Data
Community
Community
Painswick South
Community
Painswick South
Taxes & Fees
Taxes
$6,300 /yr
Tax Year
2026
Occupancy
Owner
Taxes
$6,300 /yr
Tax Year
2026
Occupancy
Owner
Similar Properties(No results)
Mortgage Calculator
Calculate your estimated monthly mortgage payment
Price
$897,000
$
%
%
Total cost of mortgage
$0
Monthly payment
By clicking Save, we will calculate your estimated mortgage for all properties using the saved values (down payment percentage, interest rate, and amortization).
The accuracy and applicability of this calculator are not guaranteed.
.png)