31
$324,900 Sale
Listed 5 hours ago
26 - 137 SYDENHAM WELLS
· 1
· 1.0
· 1
· 700 - 799
Key Facts
Key facts for 26 - 137 SYDENHAM WELLS
Property Type
Condo
Parking
Garage: No, 1 parking
MLS #
S14123964
Size
700 - 799 sqft
Basement
None
Listed on
-
Lot size
-
Tax
-
Days on Market
-
Year Built
-
Maintenance Fee
$610/mo

Description
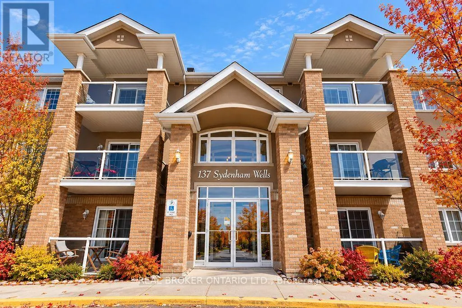
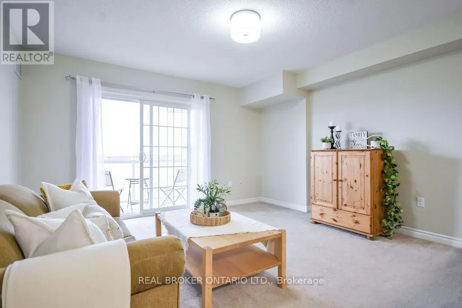
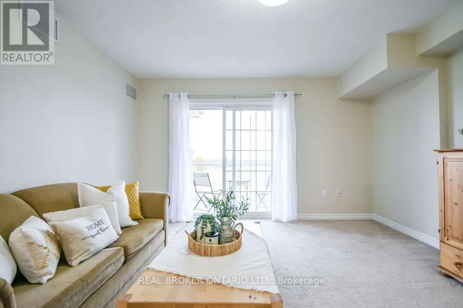
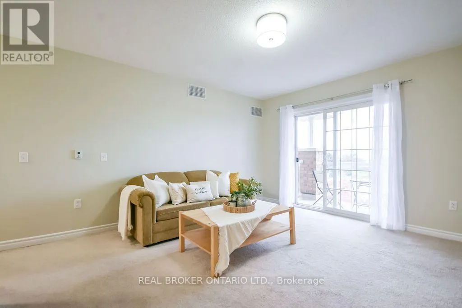
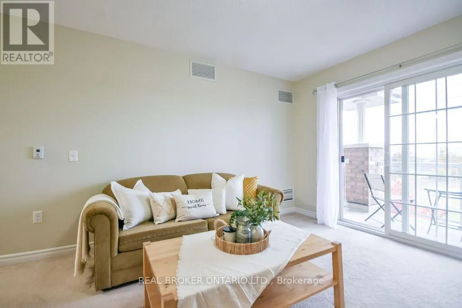
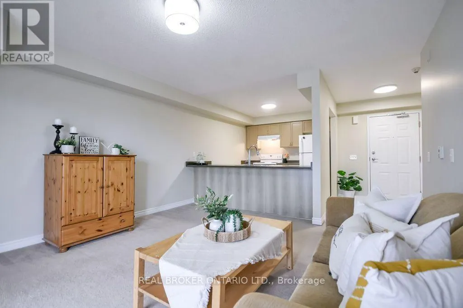
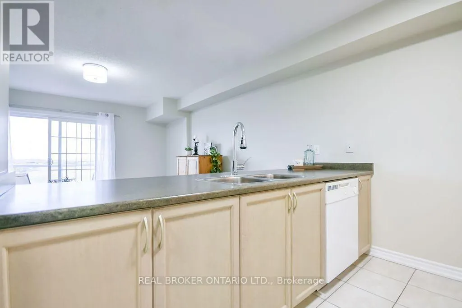
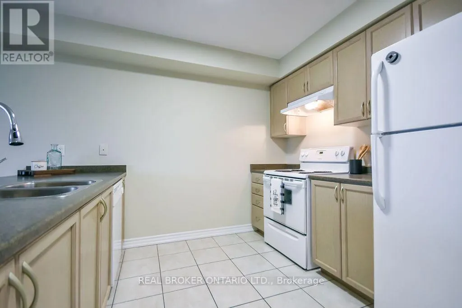
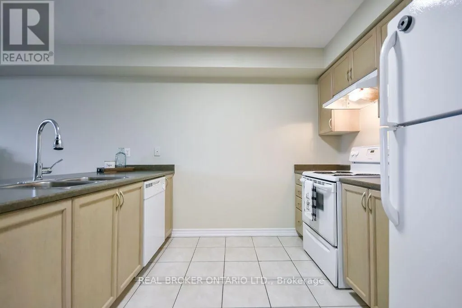
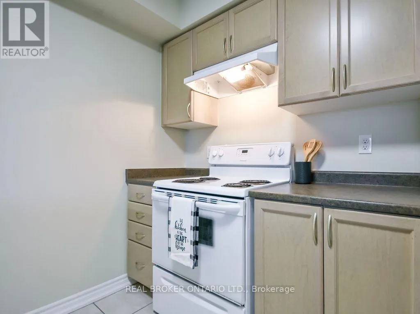
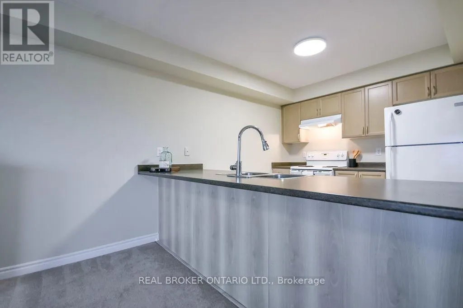
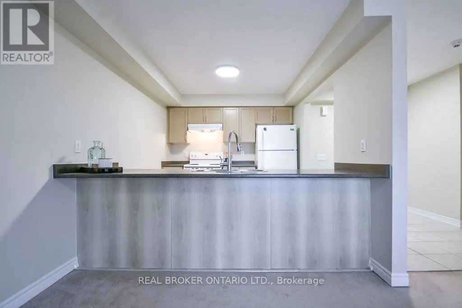
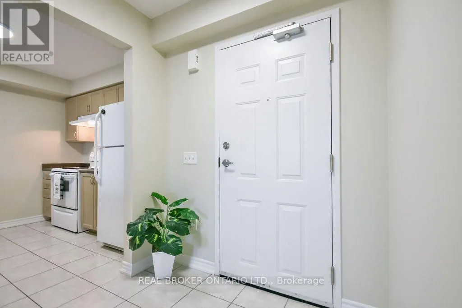
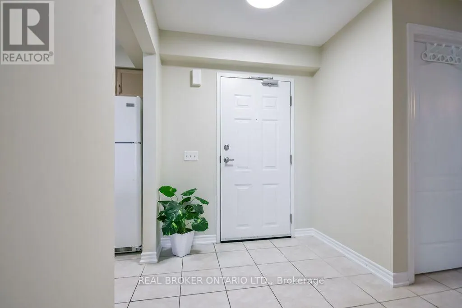
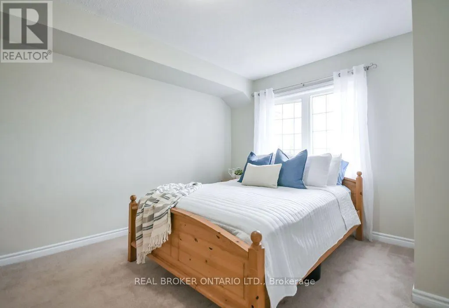
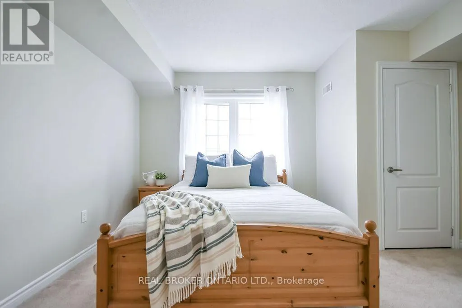
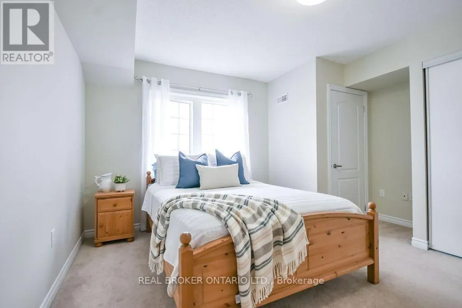
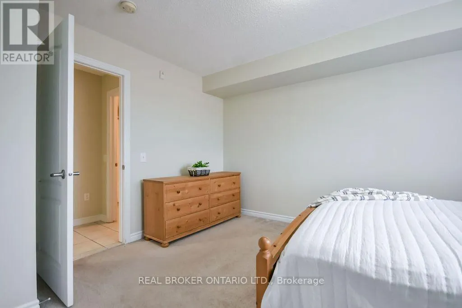
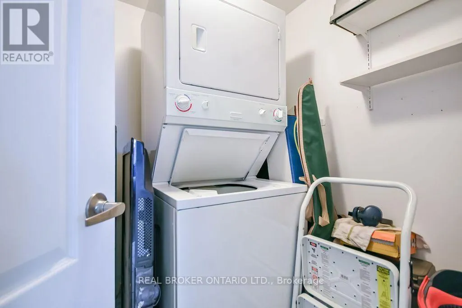
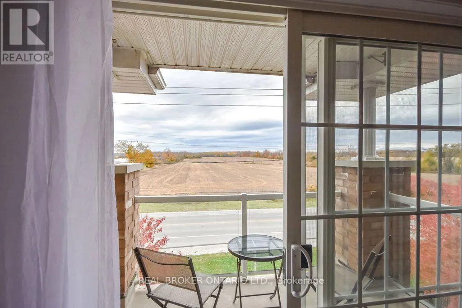
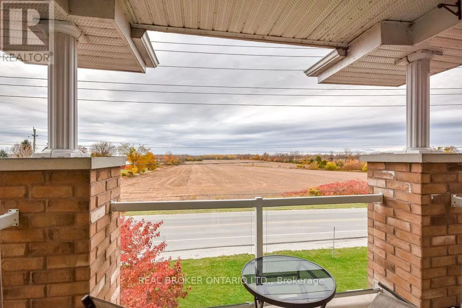
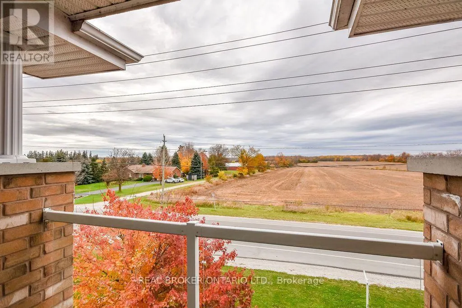
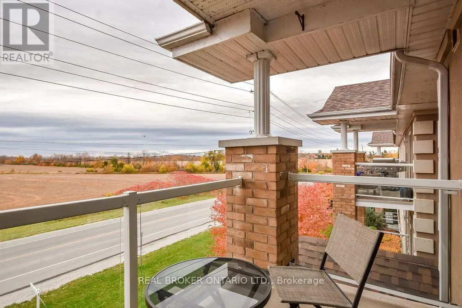
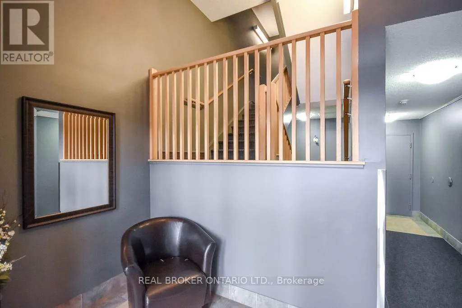
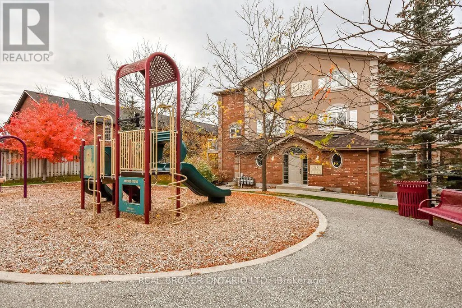
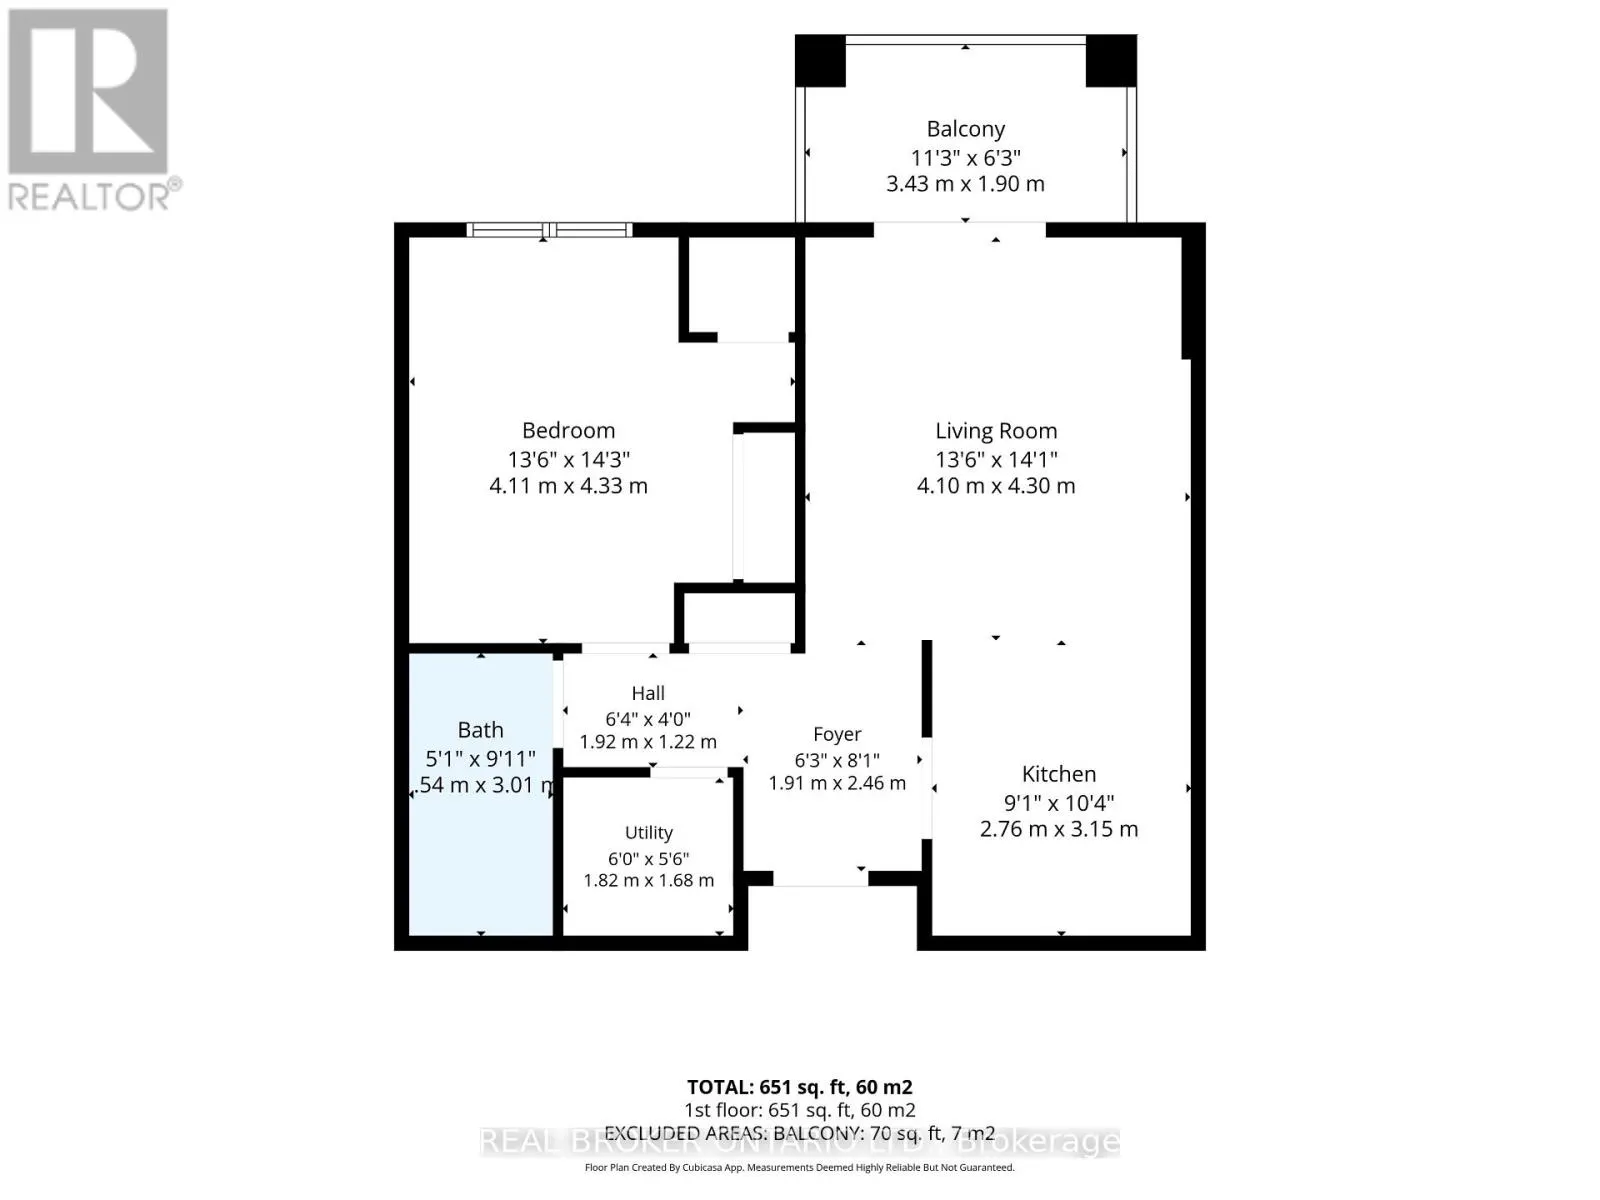
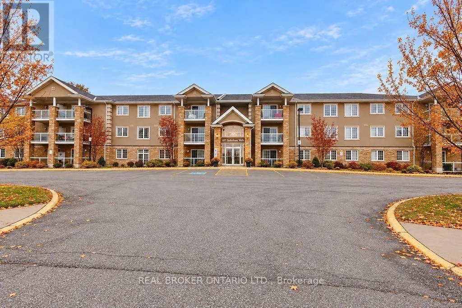
Country views with city conveniences? You really can have the best of both worlds! Welcome to Unit 26 at 137 Sydenham Wells, a beautifully maintained, top-floor condo offering peaceful surroundings, a spacious layout and exceptional value.Tucked away in a quiet, low-rise building with the convenienc...e of an elevator, this bright and inviting one-bedroom unit has plenty to offer. Enjoy the added privacy of having no neighbours above you, along with a covered balcony overlooking picturesque farmland and open fields. A lovely spot to enjoy your morning coffee or unwind at the end of the day.Inside, you'll find a thoughtfully designed floor plan that makes great use of the space. The open-concept kitchen and living area creates a comfortable, welcoming atmosphere that's equally suited to everyday living or entertaining. Freshly painted throughout, with professionally cleaned carpets, this spotless, move-in-ready condo is ready for its next owner. You'll also appreciate the generous storage, convenient in-suite laundry, dedicated parking space and separate storage locker.Location is another standout feature! Just minutes from RVH, Georgian College, Highway 400, shopping, restaurants and everyday essentials, you'll enjoy easy access to everything Barrie has to offer while coming home to a quieter, more scenic setting.Whether you're a first-time buyer, downsizer or simply looking for a low-maintenance lifestyle, this is a fantastic opportunity to enjoy comfortable condo living without compromising on space, convenience or surroundings. Great value, a great location and absolutely nothing to do but move in. Additional parking can be rented for $50 per month. Quick closing available! (id:10452)
Room Types
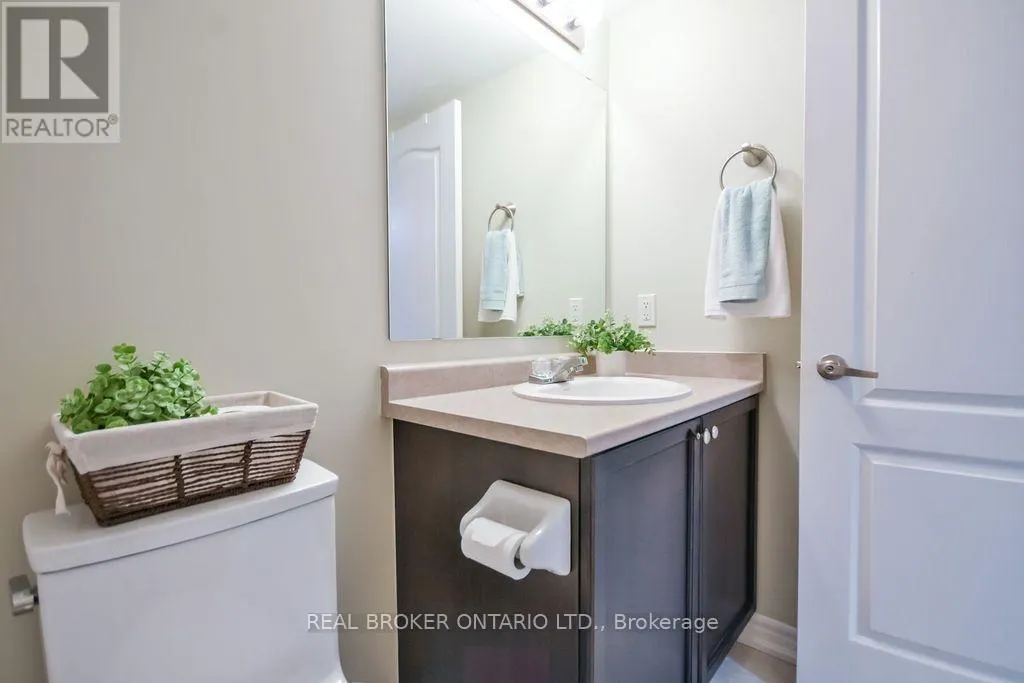
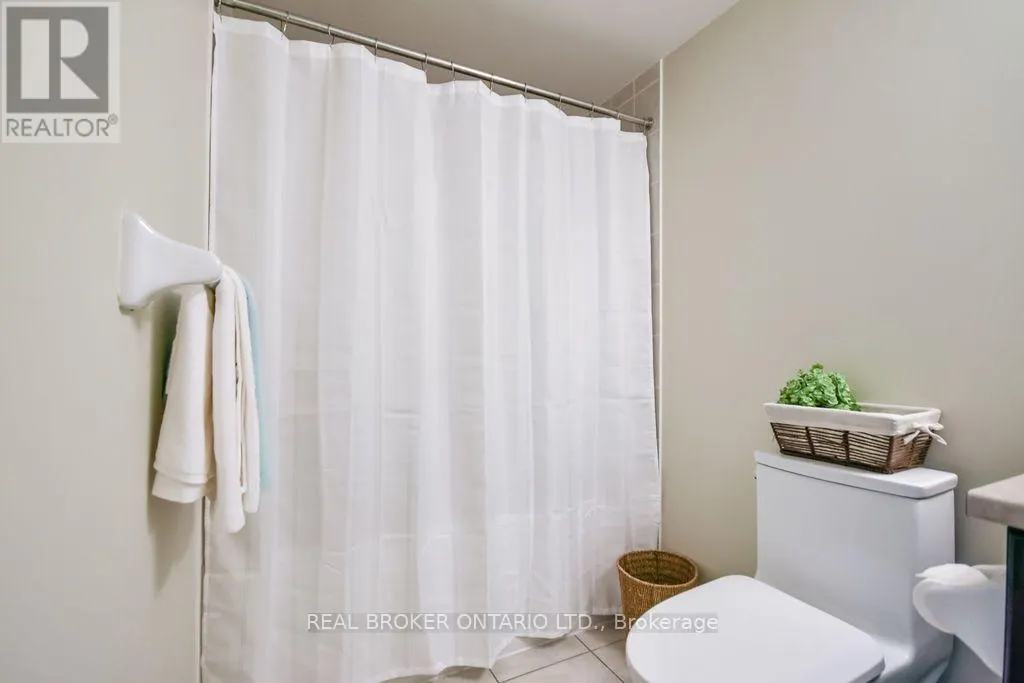
Bathroom
-
Dimensions 1.55 m x 3.01 m
50.22 sqft
Bedroom
-
Dimensions 4.11 m x 4.33 m
191.56 sqft
Kitchen
-
Dimensions 2.76 m x 3.15 m
93.58 sqft
Similar Properties (No results)
Listing courtesy of: REAL BROKER ONTARIO LTD.
This REALTOR.ca listing content is owned and licensed by REALTOR® members of The Canadian Real Estate Association.