Sign In or Create a Free Account to see full details of this property
Key Facts
Key facts for 61 Headwater Road
Property Type
House, 2-Storey
Parking
Built-In 2 garage, 4 parking
MLS #
W13045134
Size
2000-2500 sqft
Basement
Finished
Listed on
2026-04-25
Lot size
30 x 150.92
Tax
$5,528 /yr
Days on Market
186
Approximate Age
-
Maintenance Fee
-
Description
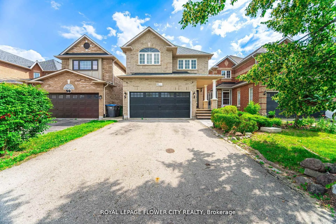
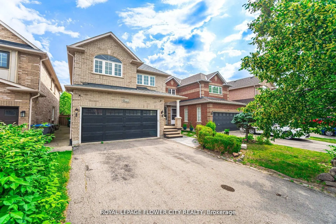
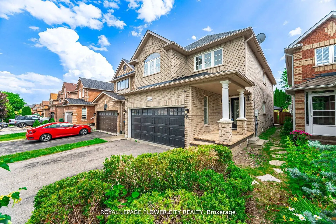
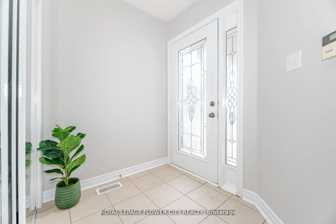
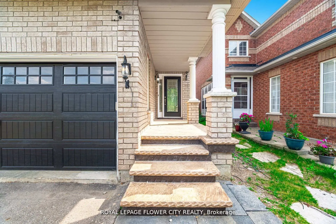
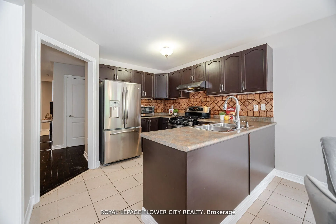
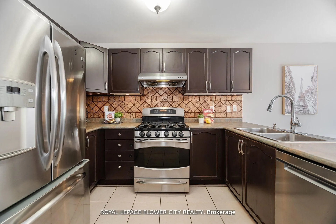
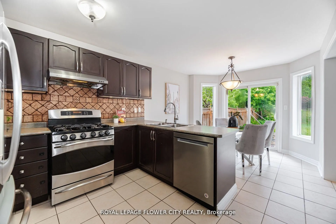
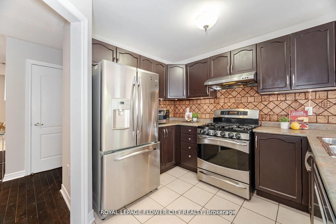
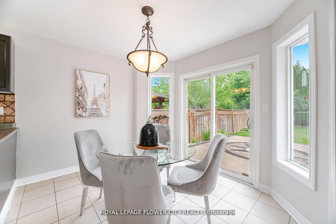
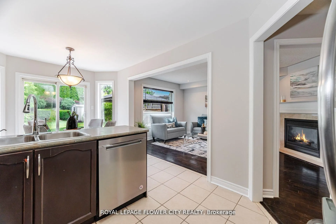
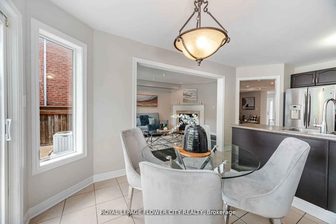
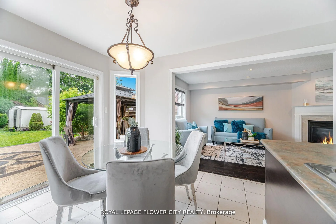
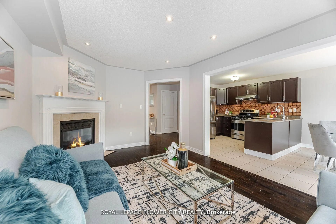
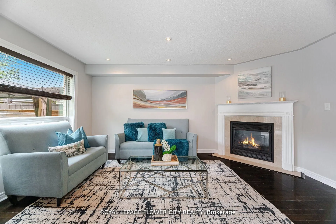
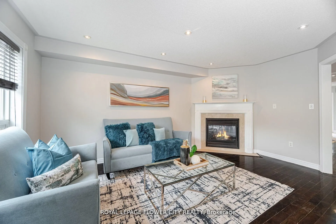
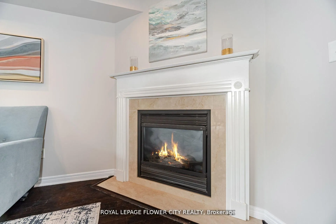
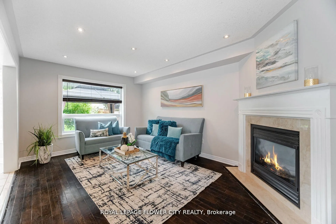
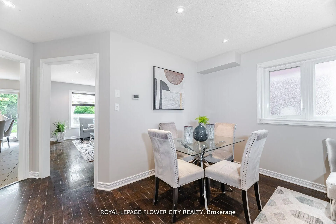
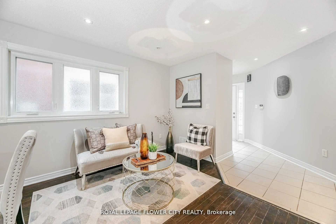
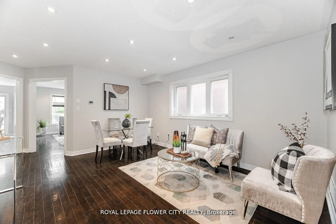
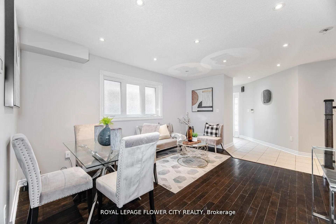
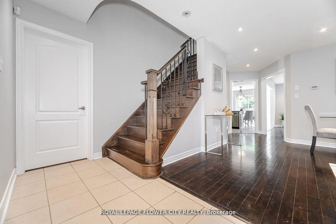
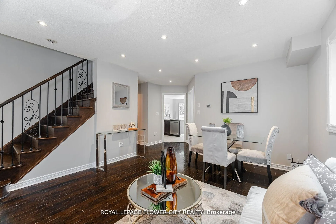
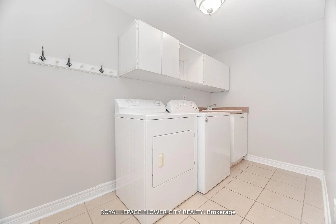
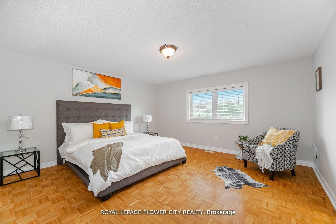
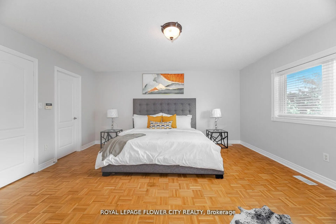
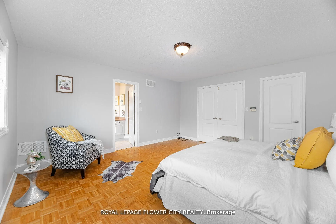
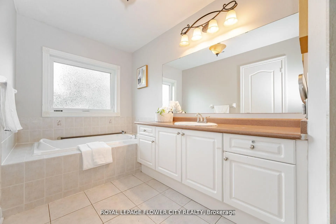
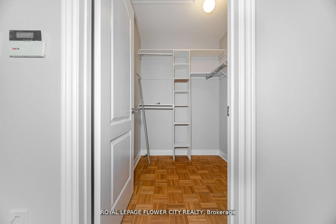
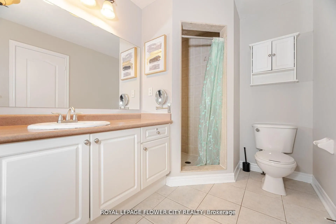
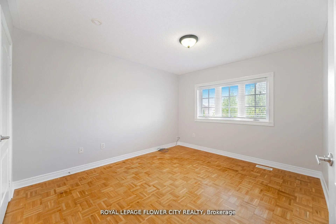
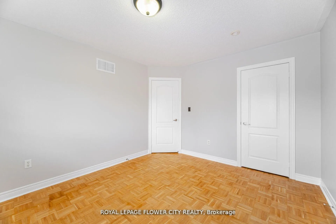
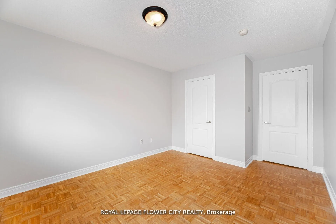
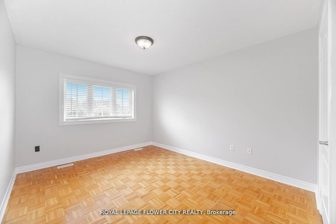
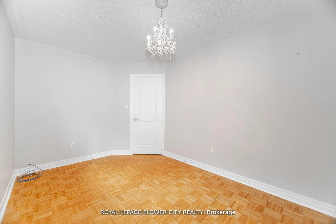
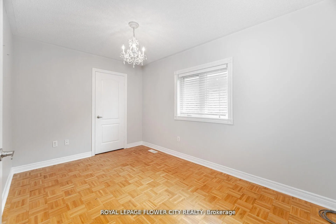
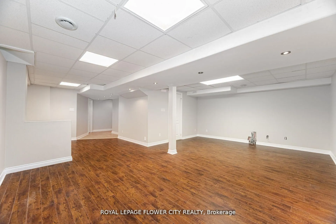
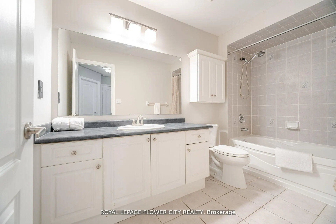
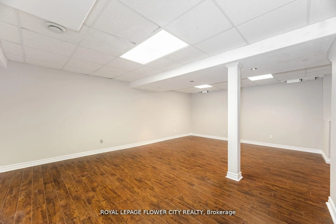
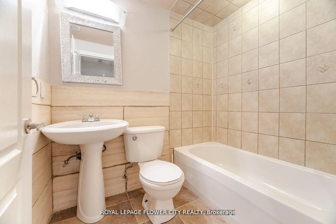
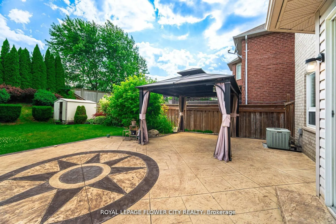
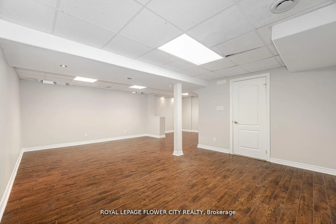
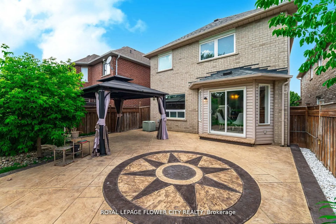
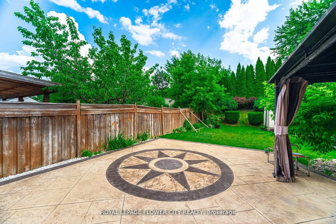
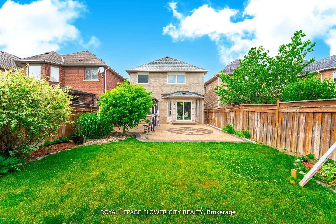
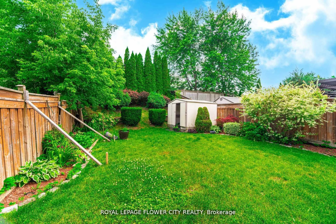
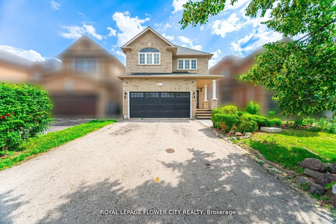
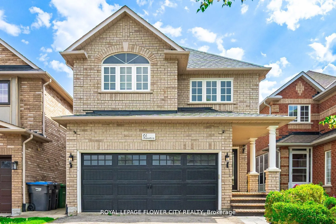
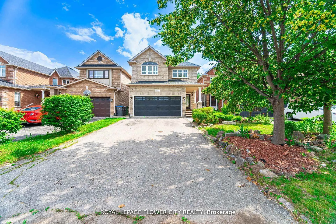
Welcome to 61 Headwater Road, Caledon - A Stunning Detached Home on a Premium 150-Foot Deep Lot in a Highly Desirable, Family-Friendly Community.Step into this beautifully maintained 4-bedroom, 4-bathroom residence where style, space, and comfort come together seamlessly. Featuring a bright open-con...cept layout and freshly painted interiors, this home offers a warm and inviting atmosphere from the moment you arrive.The spacious living area is filled with natural light from large windows and complemented by a cozy fireplace-perfect for relaxing evenings or entertaining guests. The upgraded kitchen is a true showstopper, complete with stainless steel appliances, custom cabinetry, and a large breakfast bar ideal for casual dining and family gatherings.Retreat to the luxurious primary suite featuring a generous walk-in closet and a spa-inspired ensuite designed for ultimate relaxation. The additional bedrooms are well-sized, perfect for growing families or guests.Enjoy the convenience of a main-floor laundry room with direct access to the double car garage. The professionally finished basement offers versatile additional living space-ideal for a recreation room, home theatre, or in-law potential.Step outside to your private backyard oasis set on a rare 150-foot deep lot, featuring a hot tub, garden shed, and plenty of space for outdoor entertaining, summer barbecues, or peaceful relaxation.Located just minutes from top-rated schools, parks, shopping, dining, and with easy access to major highways, this home perfectly balances comfort, convenience, and lifestyle.A true turn-key opportunity-don't miss your chance to call this exceptional property home.
.png)