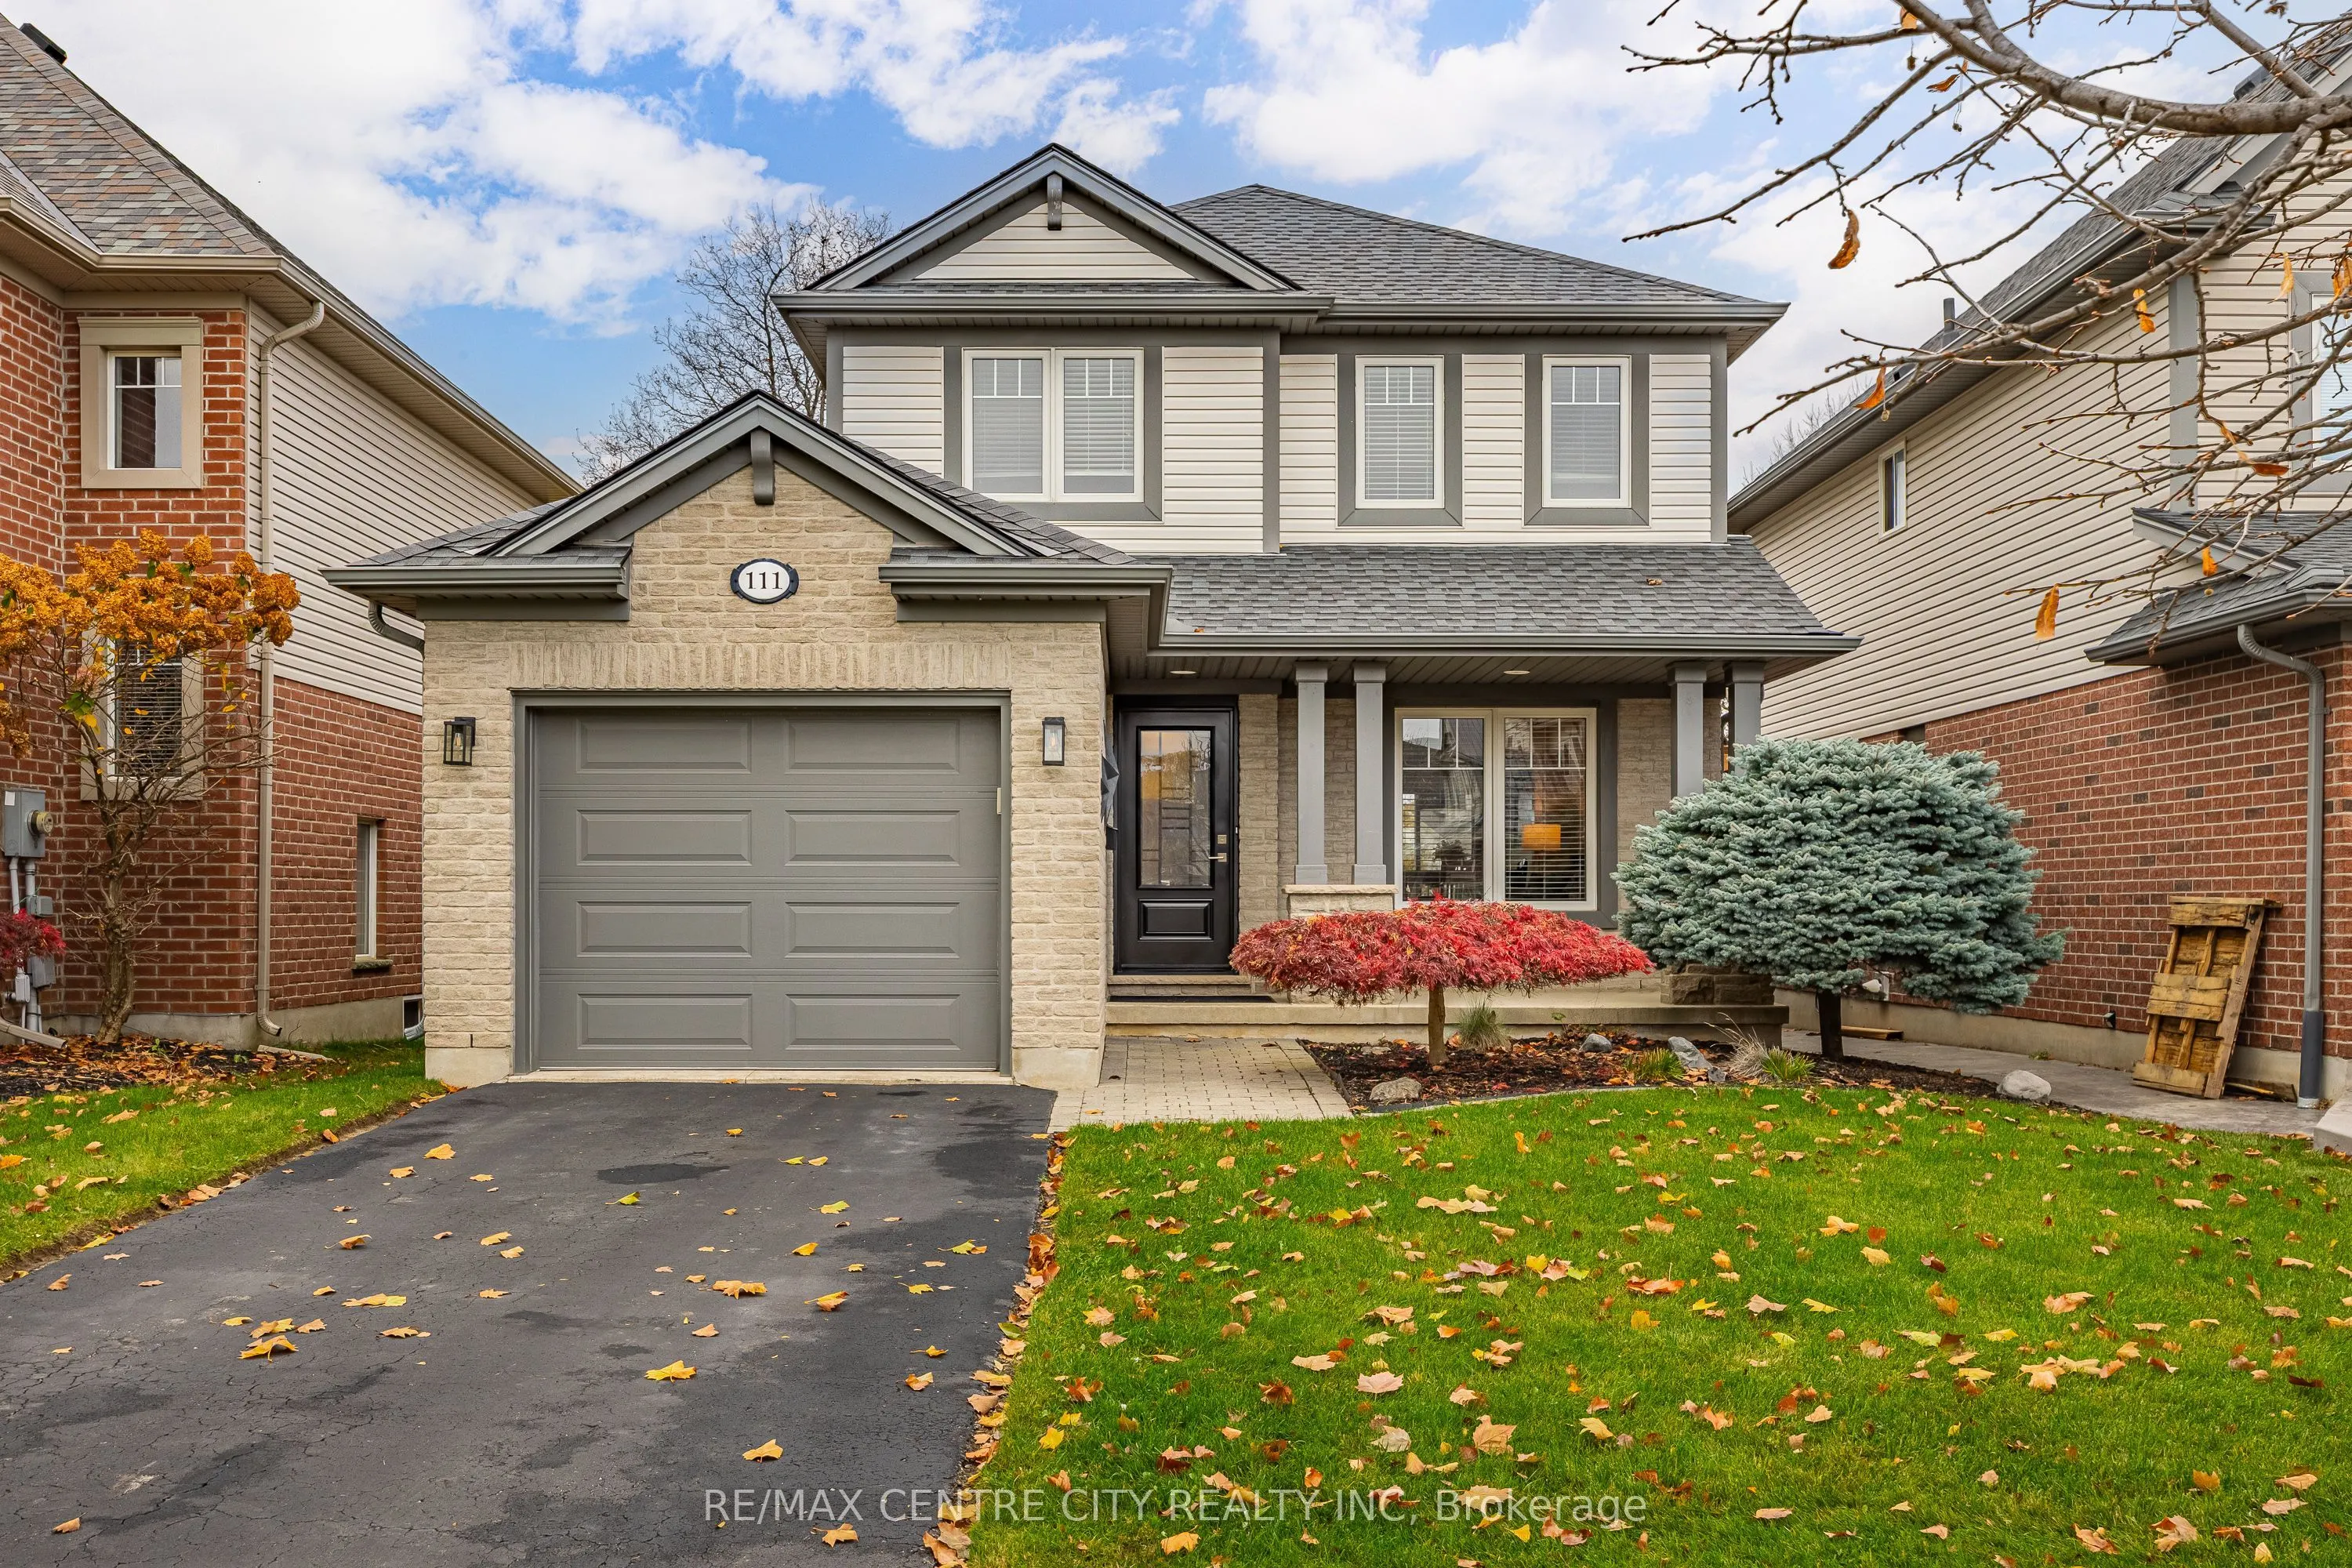
This meticulously maintained one owner home located on the south side of town is sure to impress. Entering the home you're greeted by a spacious foyer that opens into the living room with large windows overlooking the front porch. The rear of the main floor is a beautiful kitchen (2021) with quartz ...counter and SS appliances that opens into the dinning room with patio doors out to the back deck along with a powder room and access to the side yard. The upstairs is host to all three bedrooms and the full bathroom. The finished basement consists of a large rec room, laundry/utility room and a roughed in bathroom. The exterior of the home offers amazing curb appeal with a cover front porch, professional landscaping, single attached garage with newer insulated door and backyard access, paved walkway to the hot tub and back deck along with a perfect size green space with a nice garden shed.
Full Property Details
Interior
Bedrooms
3
Bedrooms Plus
0
Total Bedrooms
3
Washrooms
2
Square Footage
1100-1500 sqft
Basement
Full,Partially Finished
Heating Source
Gas
Heating Fuel
Forced Air
Air Conditioning
Central Air
Family Room
No
Kitchens
1
Kitchens Plus
0
Total Kitchens
1
Fireplace Features
No
Bedrooms
3
Bedrooms Plus
0
Total Bedrooms
3
Washrooms
2
Square Footage
1100-1500 sqft
Basement
Full,Partially Finished
Heating Source
Gas
Heating Fuel
Forced Air
Air Conditioning
Central Air
Family Room
No
Kitchens
1
Kitchens Plus
0
Total Kitchens
1
Fireplace Features
No
Exterior
Depth
124.67
Front
36.09
Driveway
Private
Lot Size
36 x 124.67 ft
Pool
None
Parking Spaces
1
Total Parking Spaces
2.00
Parking Description
Attached
Garage Spaces
1
Depth
124.67
Front
36.09
Driveway
Private
Lot Size
36 x 124.67 ft
Pool
None
Parking Spaces
1
Total Parking Spaces
2.00
Parking Description
Attached
Garage Spaces
1
Building Description
Style
2-Storey
Home Type
House
Subtype
Detached
Year Built
16-30
Property Orientation
West
Exterior Finish
Vinyl Siding,Brick
Sewers
Sewers
Water Supply
Municipal
Possession Date
12/17/2026
Style
2-Storey
Home Type
House
Subtype
Detached
Year Built
16-30
Property Orientation
West
Exterior Finish
Vinyl Siding,Brick
Sewers
Sewers
Water Supply
Municipal
Possession Date
12/17/2026
Community
Community
St. Thomas
Community
St. Thomas
Taxes & Fees
Taxes
$3,616 /yr
Tax Year
2025
Occupancy
Owner
Taxes
$3,616 /yr
Tax Year
2025
Occupancy
Owner
Room Types
Bedroom
-
Dimensions 13.25 x 13.25 feet
175.56 sqft
Bedroom 2
-
Dimensions 10.5 x 12.83 feet
134.72 sqft
Bedroom 3
-
Dimensions 10.17 x 10.76 feet
109.43 sqft
Dining Room
-
Dimensions 13.58 x 6.17 feet
83.79 sqft
Kitchen
-
Dimensions 13.58 x 9.58 feet
130.1 sqft
Living Room
-
Dimensions 13.68 x 14.01 feet
191.66 sqft
Recreation
-
Dimensions 16.83 x 19 feet
319.77 sqft
Utility Room
-
Dimensions 8.17 x 12.17 feet
99.43 sqft
Similar Properties(No results)
Mortgage Calculator
Calculate your estimated monthly mortgage payment
Price
$634,900
$
%
%
Monthly payment
By clicking Save, we will calculate your estimated mortgage for all properties using the saved values (down payment percentage, interest rate, and amortization).
The accuracy and applicability of this calculator are not guaranteed.
.png)