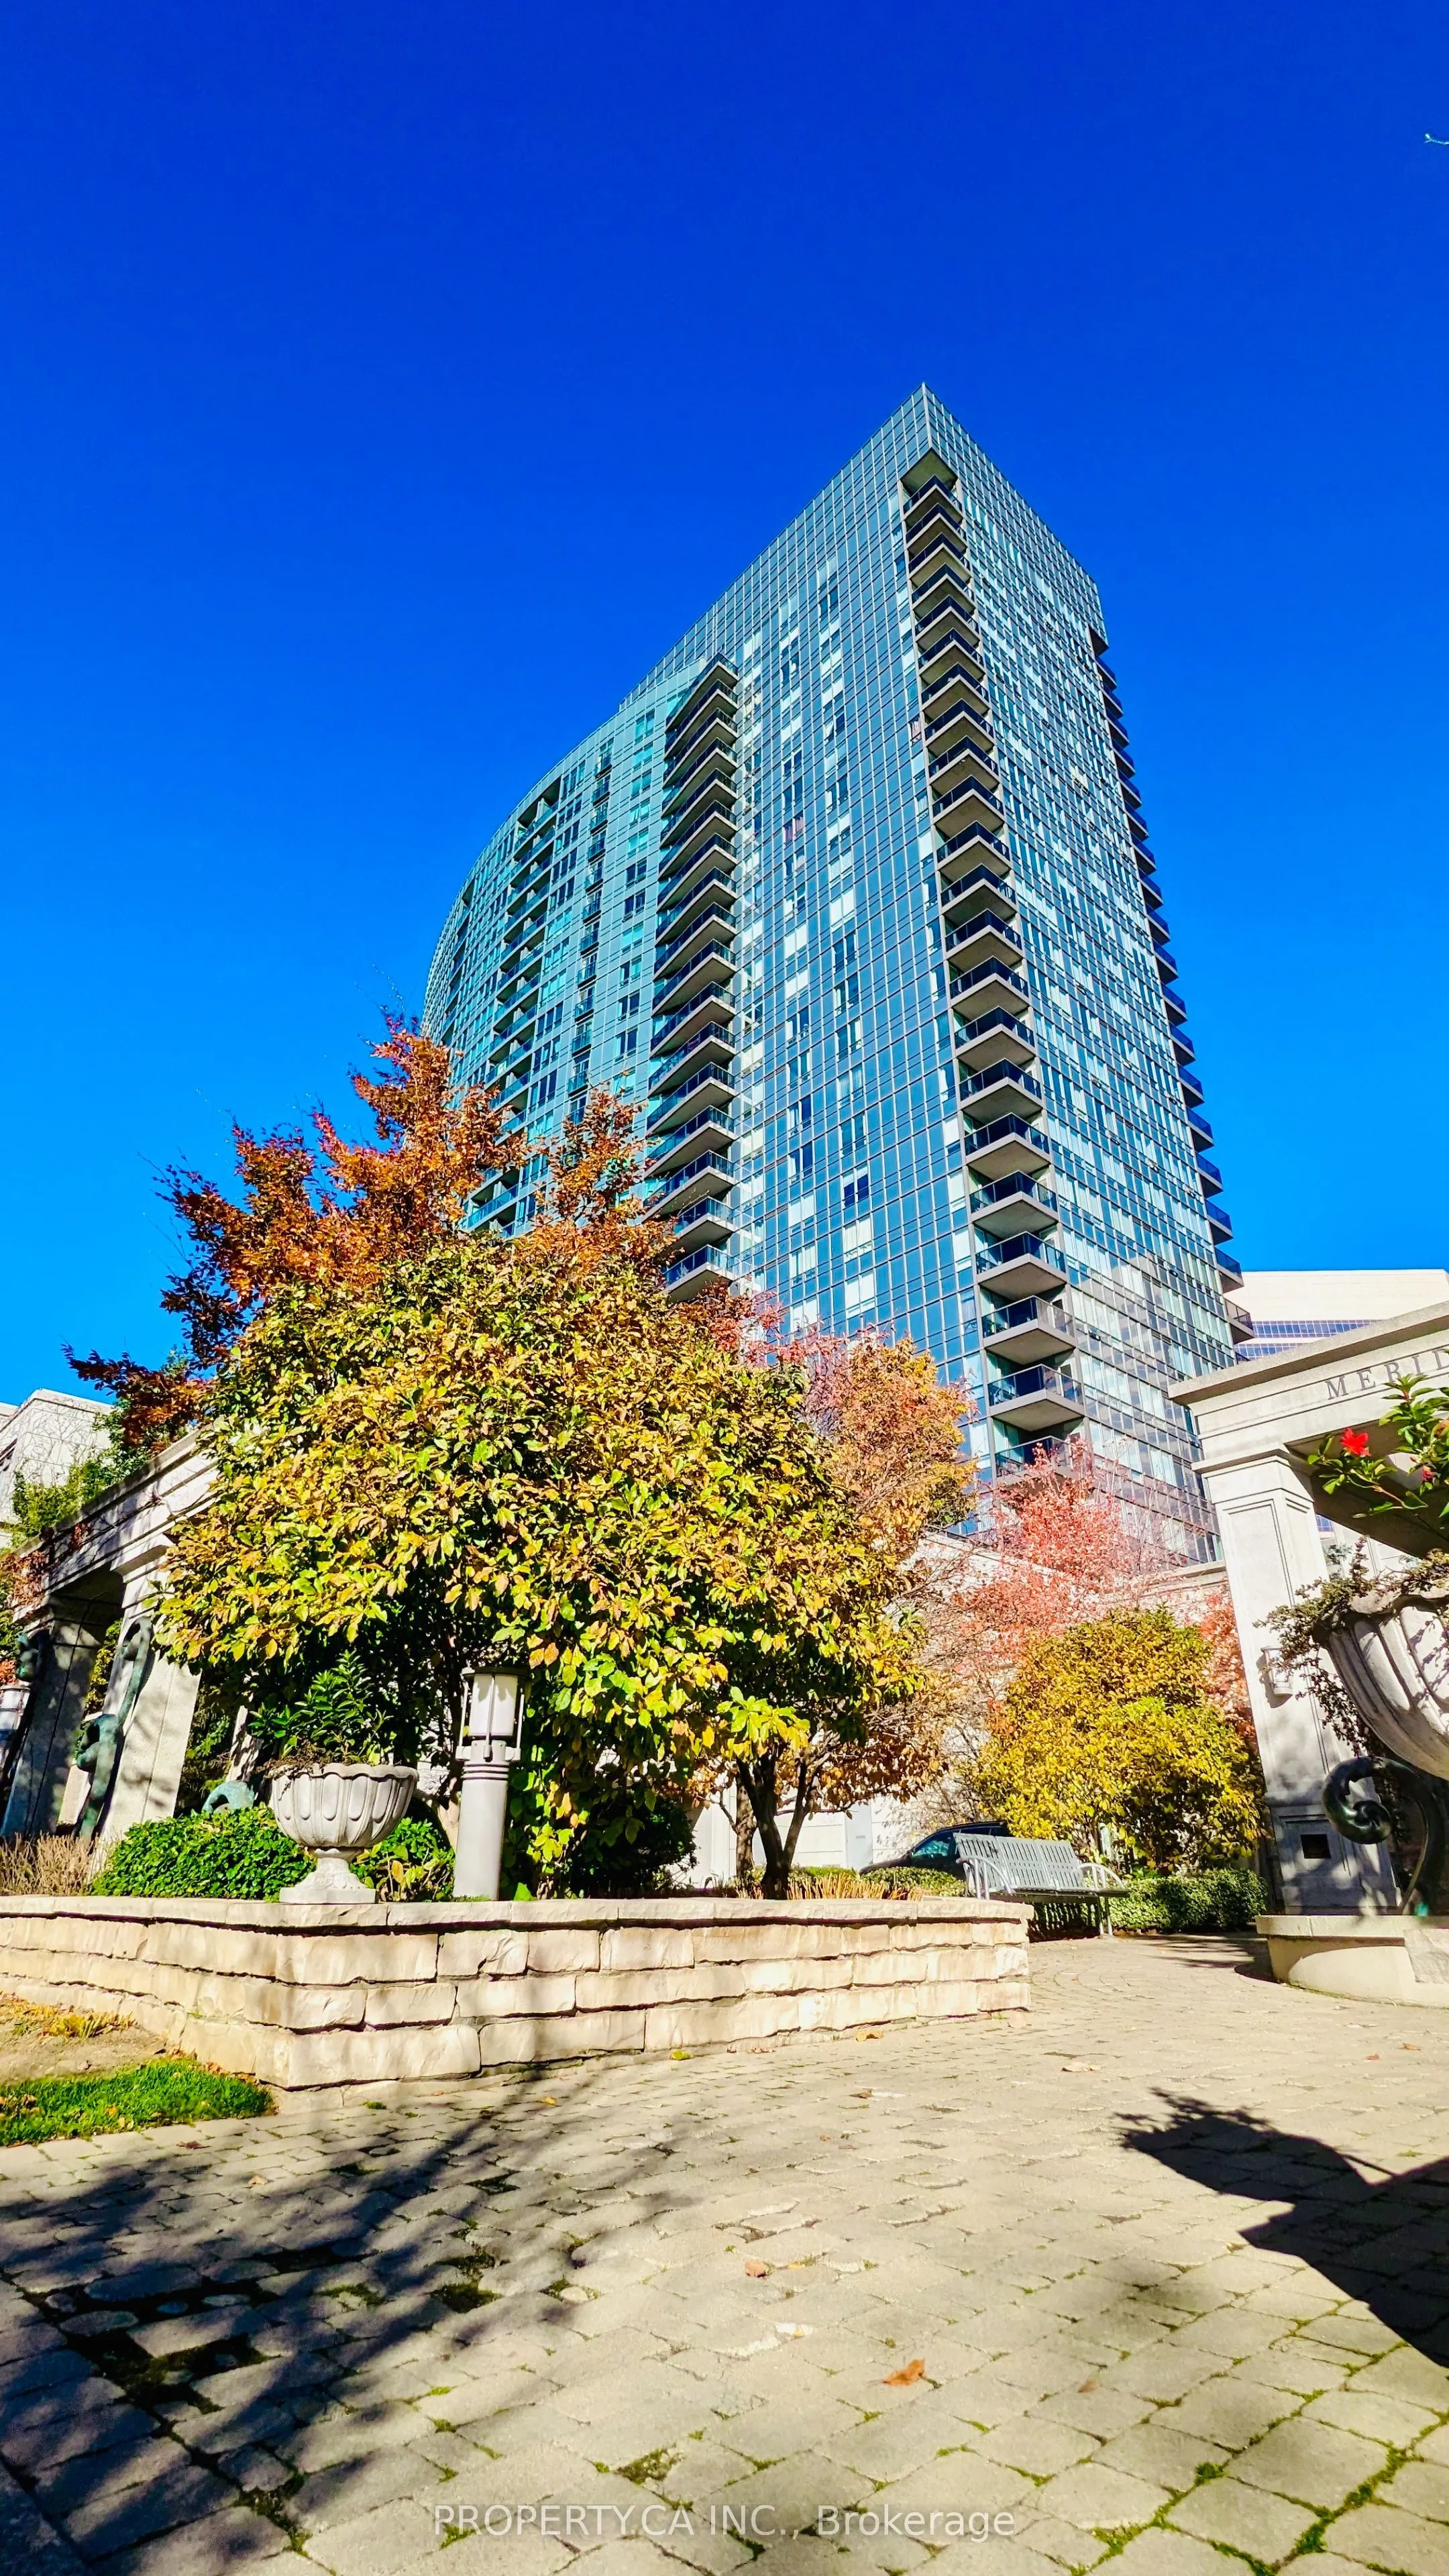
Welcome To Meridian Residences By Tridel At Yonge & Finch! A True 2 Bedroom, 2 Bathroom Suite. Ideal For Roommates, Couples Or Small Families. Functional Open-Concept Layout With Separated Bedrooms For Privacy, Primary With Its Own Ensuite. Includes 1 Parking & 1 Locker. Walk To Finch Subway, Viva &... GO Bus, With Quick Access To Hwy 401. Steps To Supermarkets, Restaurants & Shopping. Five-Star Amenities: 24-Hr Concierge & Security, Grand Two-Storey Lobby, Indoor Pool, Sauna, Whirlpool, Gym, Virtual Golf, Billiards & Card Room, Library, Party Room, Guest Suites & Visitor Parking.
Full Property Details
Interior
Bedrooms
2
Total Bedrooms
2
Washrooms
2
Square Footage
700-799 sqft
Basement
None
Heating Source
Gas
Heating Fuel
Forced Air
Air Conditioning
Central Air
Family Room
No
Kitchens
1
Total Kitchens
1
Fireplace Features
No
Bedrooms
2
Total Bedrooms
2
Washrooms
2
Square Footage
700-799 sqft
Basement
None
Heating Source
Gas
Heating Fuel
Forced Air
Air Conditioning
Central Air
Family Room
No
Kitchens
1
Total Kitchens
1
Fireplace Features
No
Exterior
Driveway
Underground
Pool
Indoor
Parking Spaces
1
Total Parking Spaces
1.00
Parking Description
Underground
Garage Spaces
1
Balcony
Terrace
Driveway
Underground
Pool
Indoor
Parking Spaces
1
Total Parking Spaces
1.00
Parking Description
Underground
Garage Spaces
1
Balcony
Terrace
Building Description
Style
Apartment
Home Type
Condo
Subtype
Condo Apt
Property Orientation
East
Exterior Finish
Other
Possession Date
12/4/2026
Locker
Owned
Style
Apartment
Home Type
Condo
Subtype
Condo Apt
Property Orientation
East
Exterior Finish
Other
Possession Date
12/4/2026
Locker
Owned
Community
Community
Newtonbrook West
Community
Newtonbrook West
Taxes & Fees
Occupancy
Tenant
Central Air Conditioning
Included
Common Elements
Included
Heating
Included
Parking
Included
Water
Included
Occupancy
Tenant
Central Air Conditioning
Included
Common Elements
Included
Heating
Included
Parking
Included
Water
Included
Other
Pets
Yes-with Restrictions
Pets
Yes-with Restrictions
Room Types
Bedroom
Large Closet, Large Window, East View
Dimensions 11.48 x 8.92 feet
102.4 sqft
Dining Room
Hardwood Floor, Overlooks Living, Open Concept
Dimensions 17.22 x 9.94 feet
171.17 sqft
Kitchen
Granite Counters, Ceramic Backsplash, Overlooks Living
.png)