Sign In or Create a Free Account to see full details of this property
Key Facts
Key facts for 283 Debborah Place
Property Type
House, 2-Storey
Parking
Attached 2 garage, 6 parking
MLS #
N12895008
Size
2000-2500 sqft
Basement
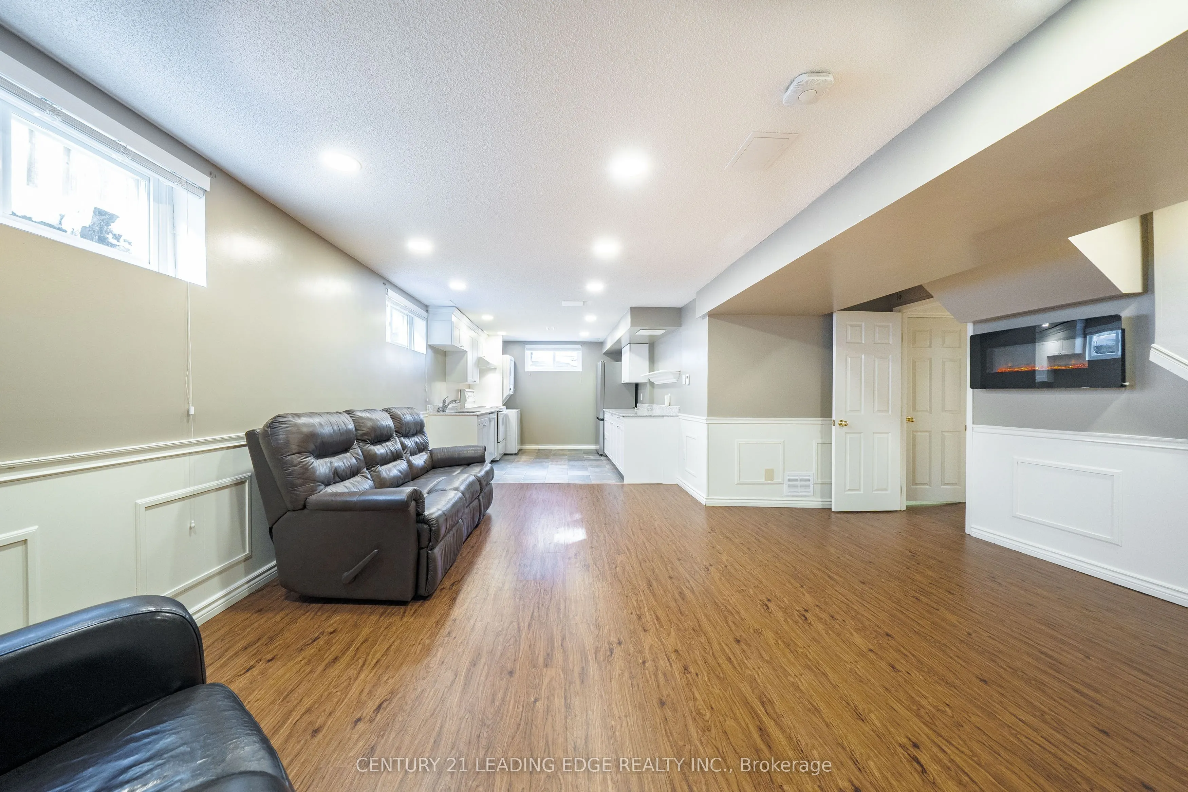
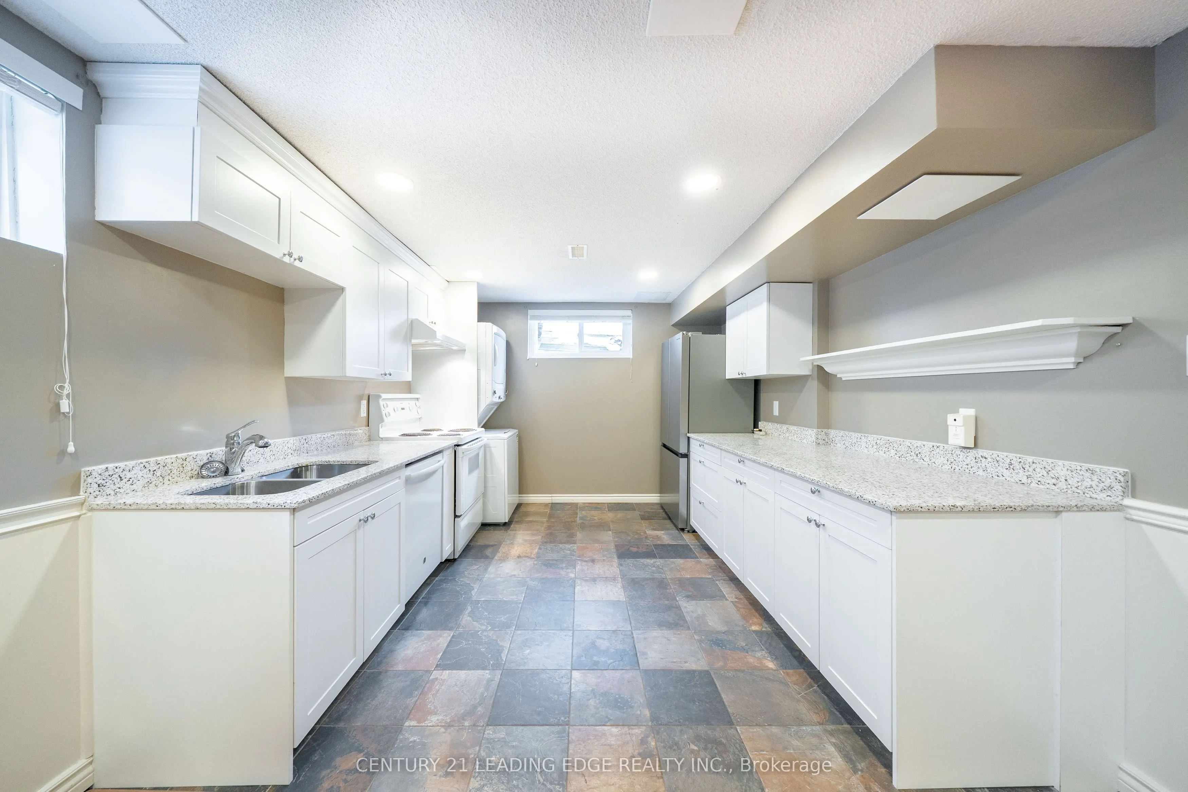
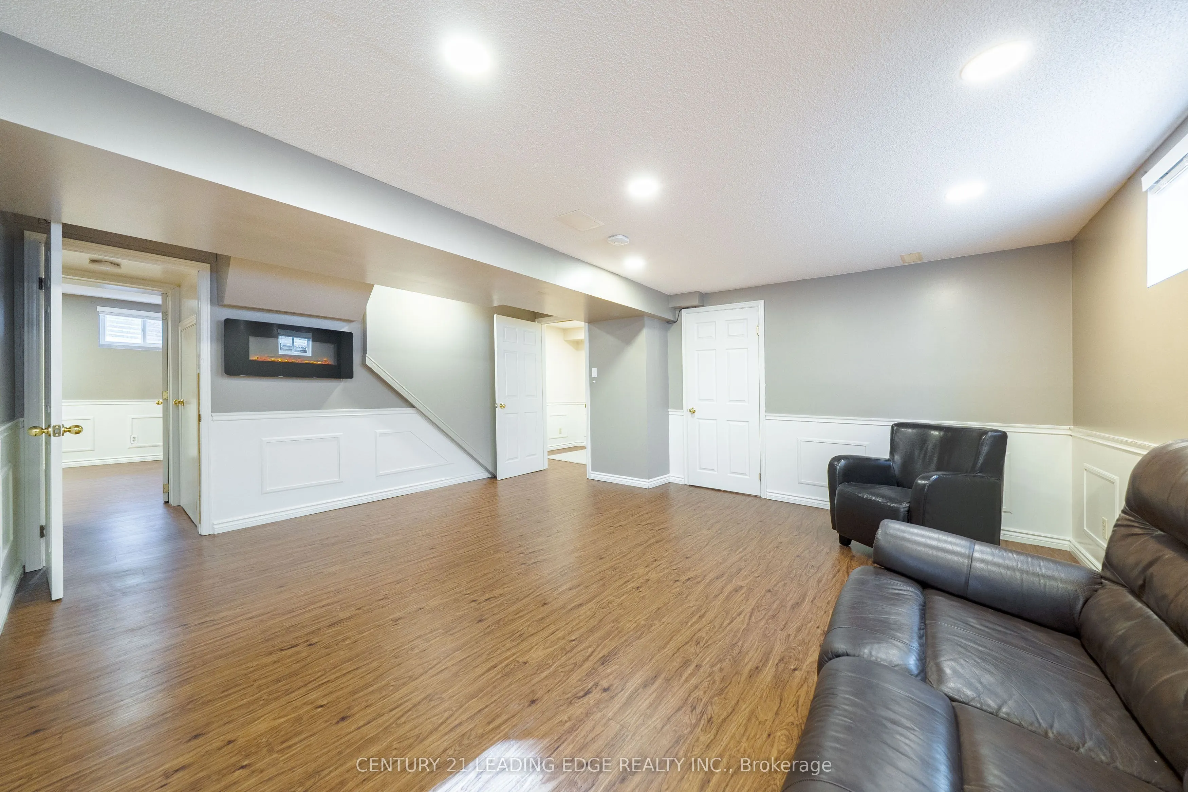
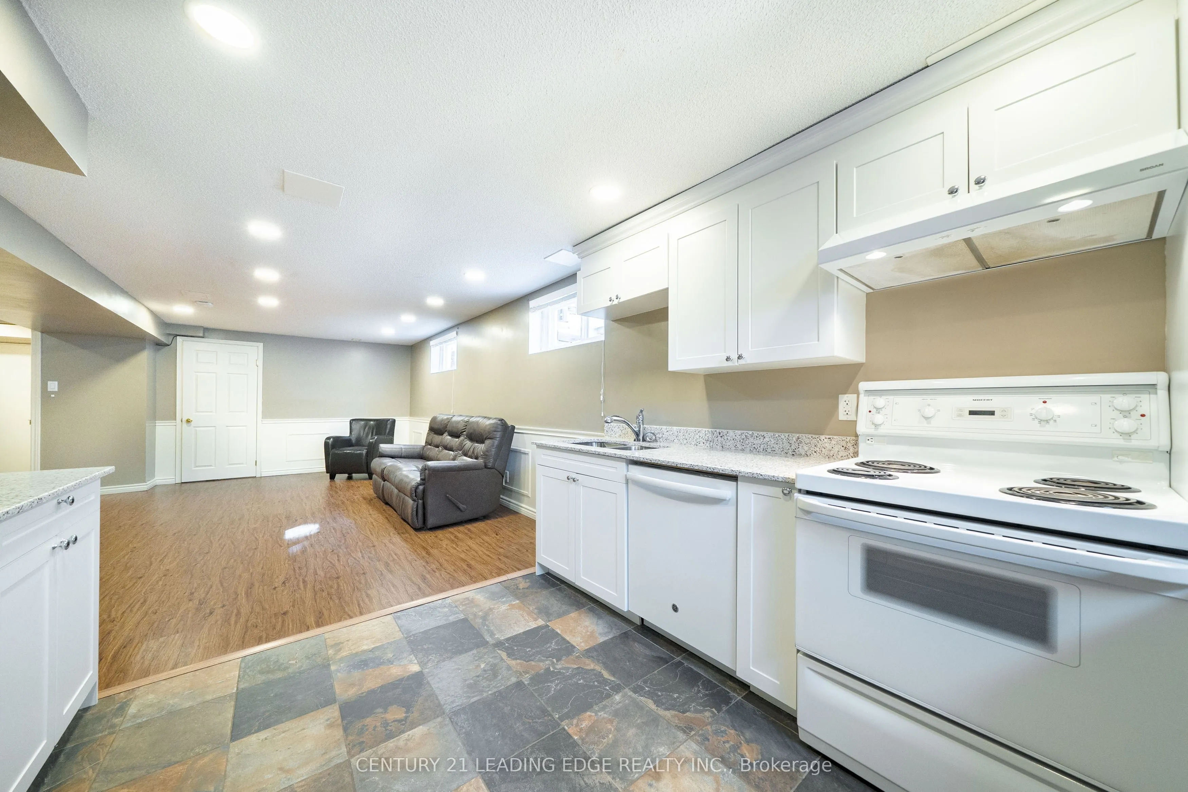
Apartment,Separate Entrance
Listed on
2026-03-18
Lot size
55 x 105.0
Tax
$5,600 /yr
Days on Market
5
Approximate Age
31-50
Maintenance Fee
-
Description
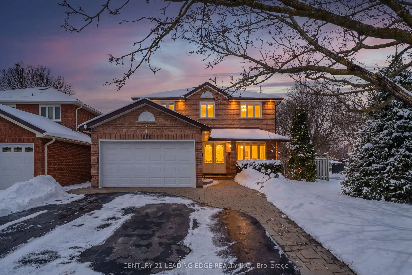
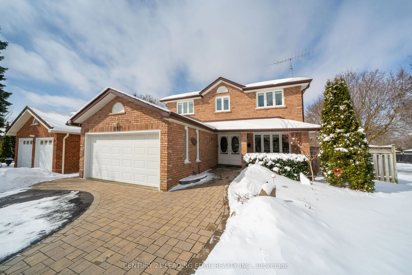
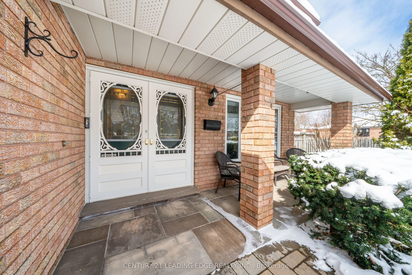
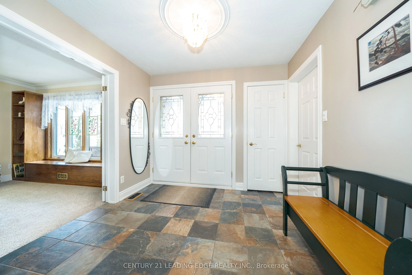
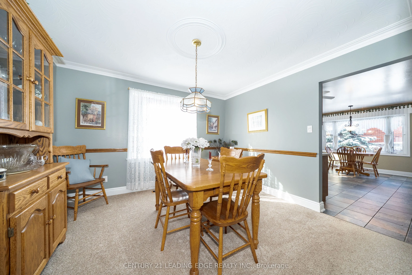
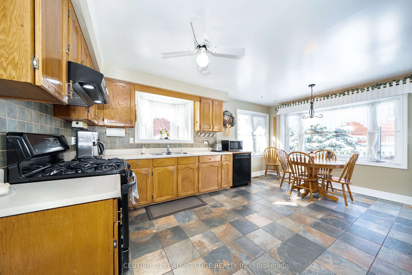
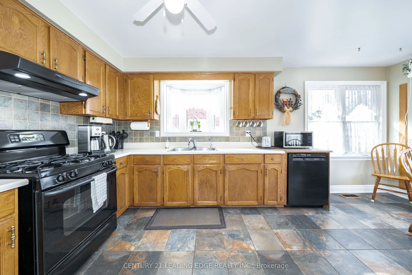
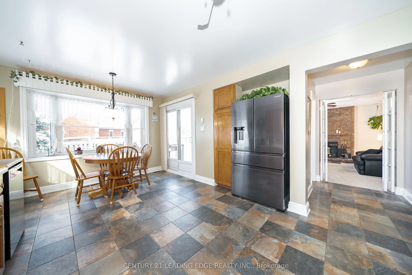
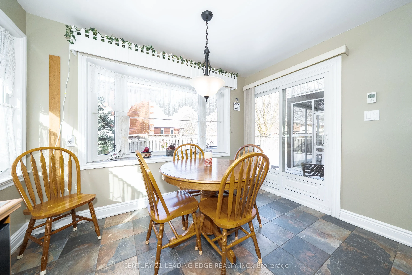
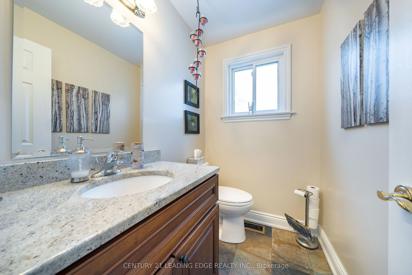
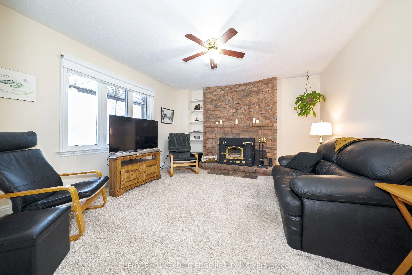
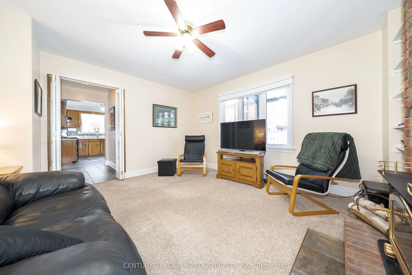
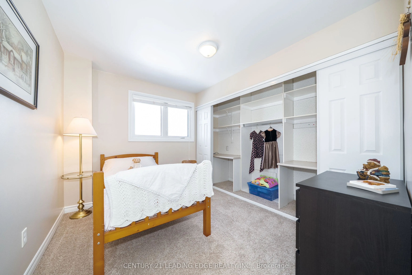
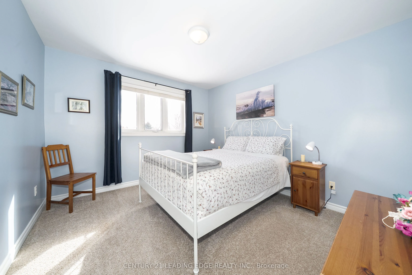
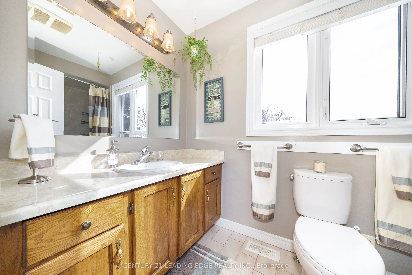
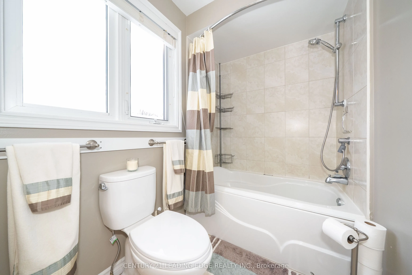
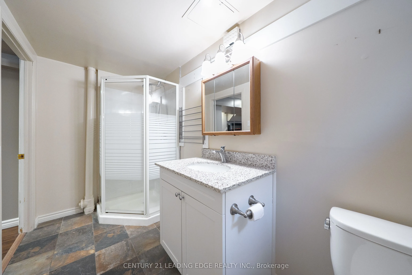
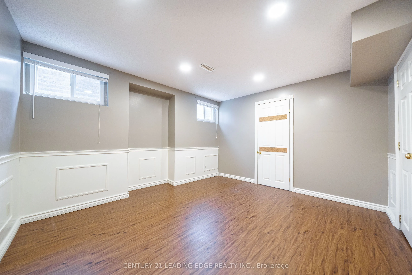
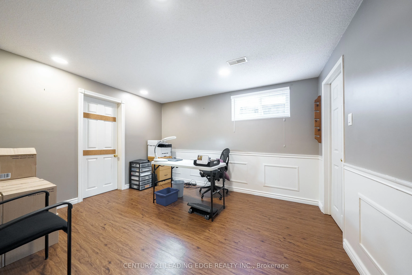
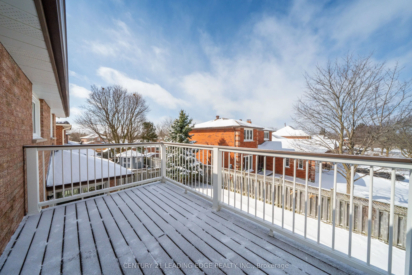
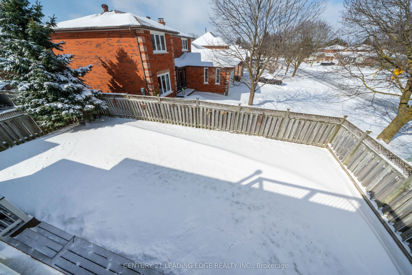
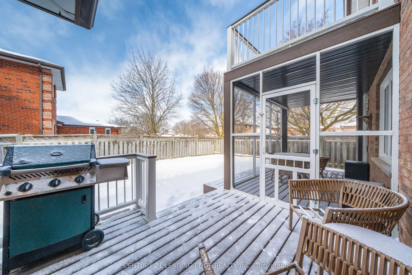
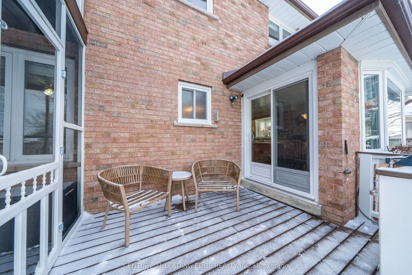
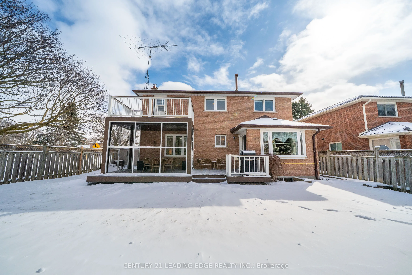
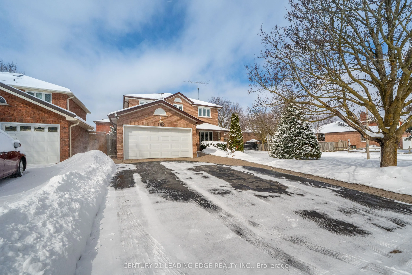
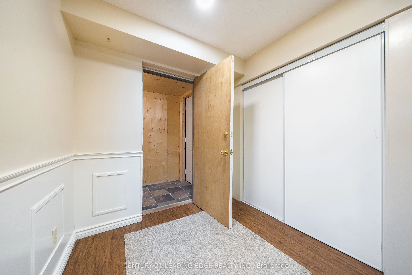
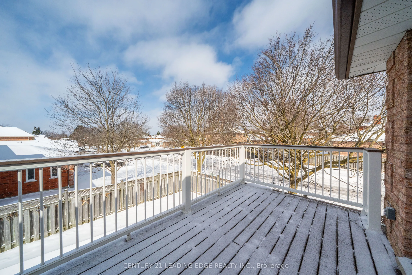
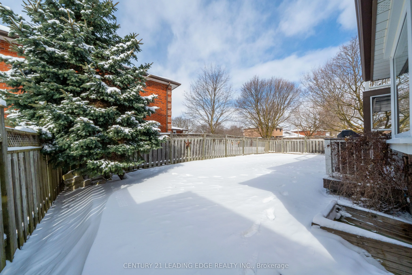
Welcome to this beautifully maintained and thoughtfully upgraded family home offering almost 3,200 sq. ft. of living space, plus a legal 2-bedroom basement apartment (2018)-perfect for extended family or generating additional income. The main home offers a warm and inviting layout designed for every...day living and entertaining. The spacious kitchen flows into a bright eat-in area where natural light fills the space, creating the perfect setting for morning coffee or family dinners. The family room features a cozy wood-burning fireplace insert with recent WETT certification (Feb 2026)-ideal for relaxing evenings during the cooler months. Comfort and convenience are evident throughout the home, with heated floors on the main level and in the primary ensuite, adding a touch of everyday luxury. The main floor laundry room with direct access to the double garage makes daily routines effortless. Upstairs, the primary bedroom offers its own private walkout terrace, a peaceful retreat where you can enjoy fresh air and quiet moments. A screened-in porch extends the living space outdoors, perfect for relaxing without the bother of insects. The legal basement apartment features high ceilings and an open-concept layout, creating a bright and comfortable space for tenants or multi-generational living. Major mechanical updates include a brand new furnace, air conditioner, and hot water tank, providing peace of mind for years to come. Outside, enjoy the practicality of a heated front walkway, a double driveway with no sidewalk, and a double garage, all located in a quiet, mature neighbourhood known for its established homes and welcoming community feel. This is a rare opportunity to own a spacious home that offers comfort, versatility, and long-term value-all in one place.
Open Concept, Combined w/Dining, Combined w/Laundry
Dimensions 14.67 x 10.63 feet
155.94 sqft
Kitchen
W/O To Deck, Picture Window, Breakfast Area
Dimensions 17.85 x 13.16 feet
234.91 sqft
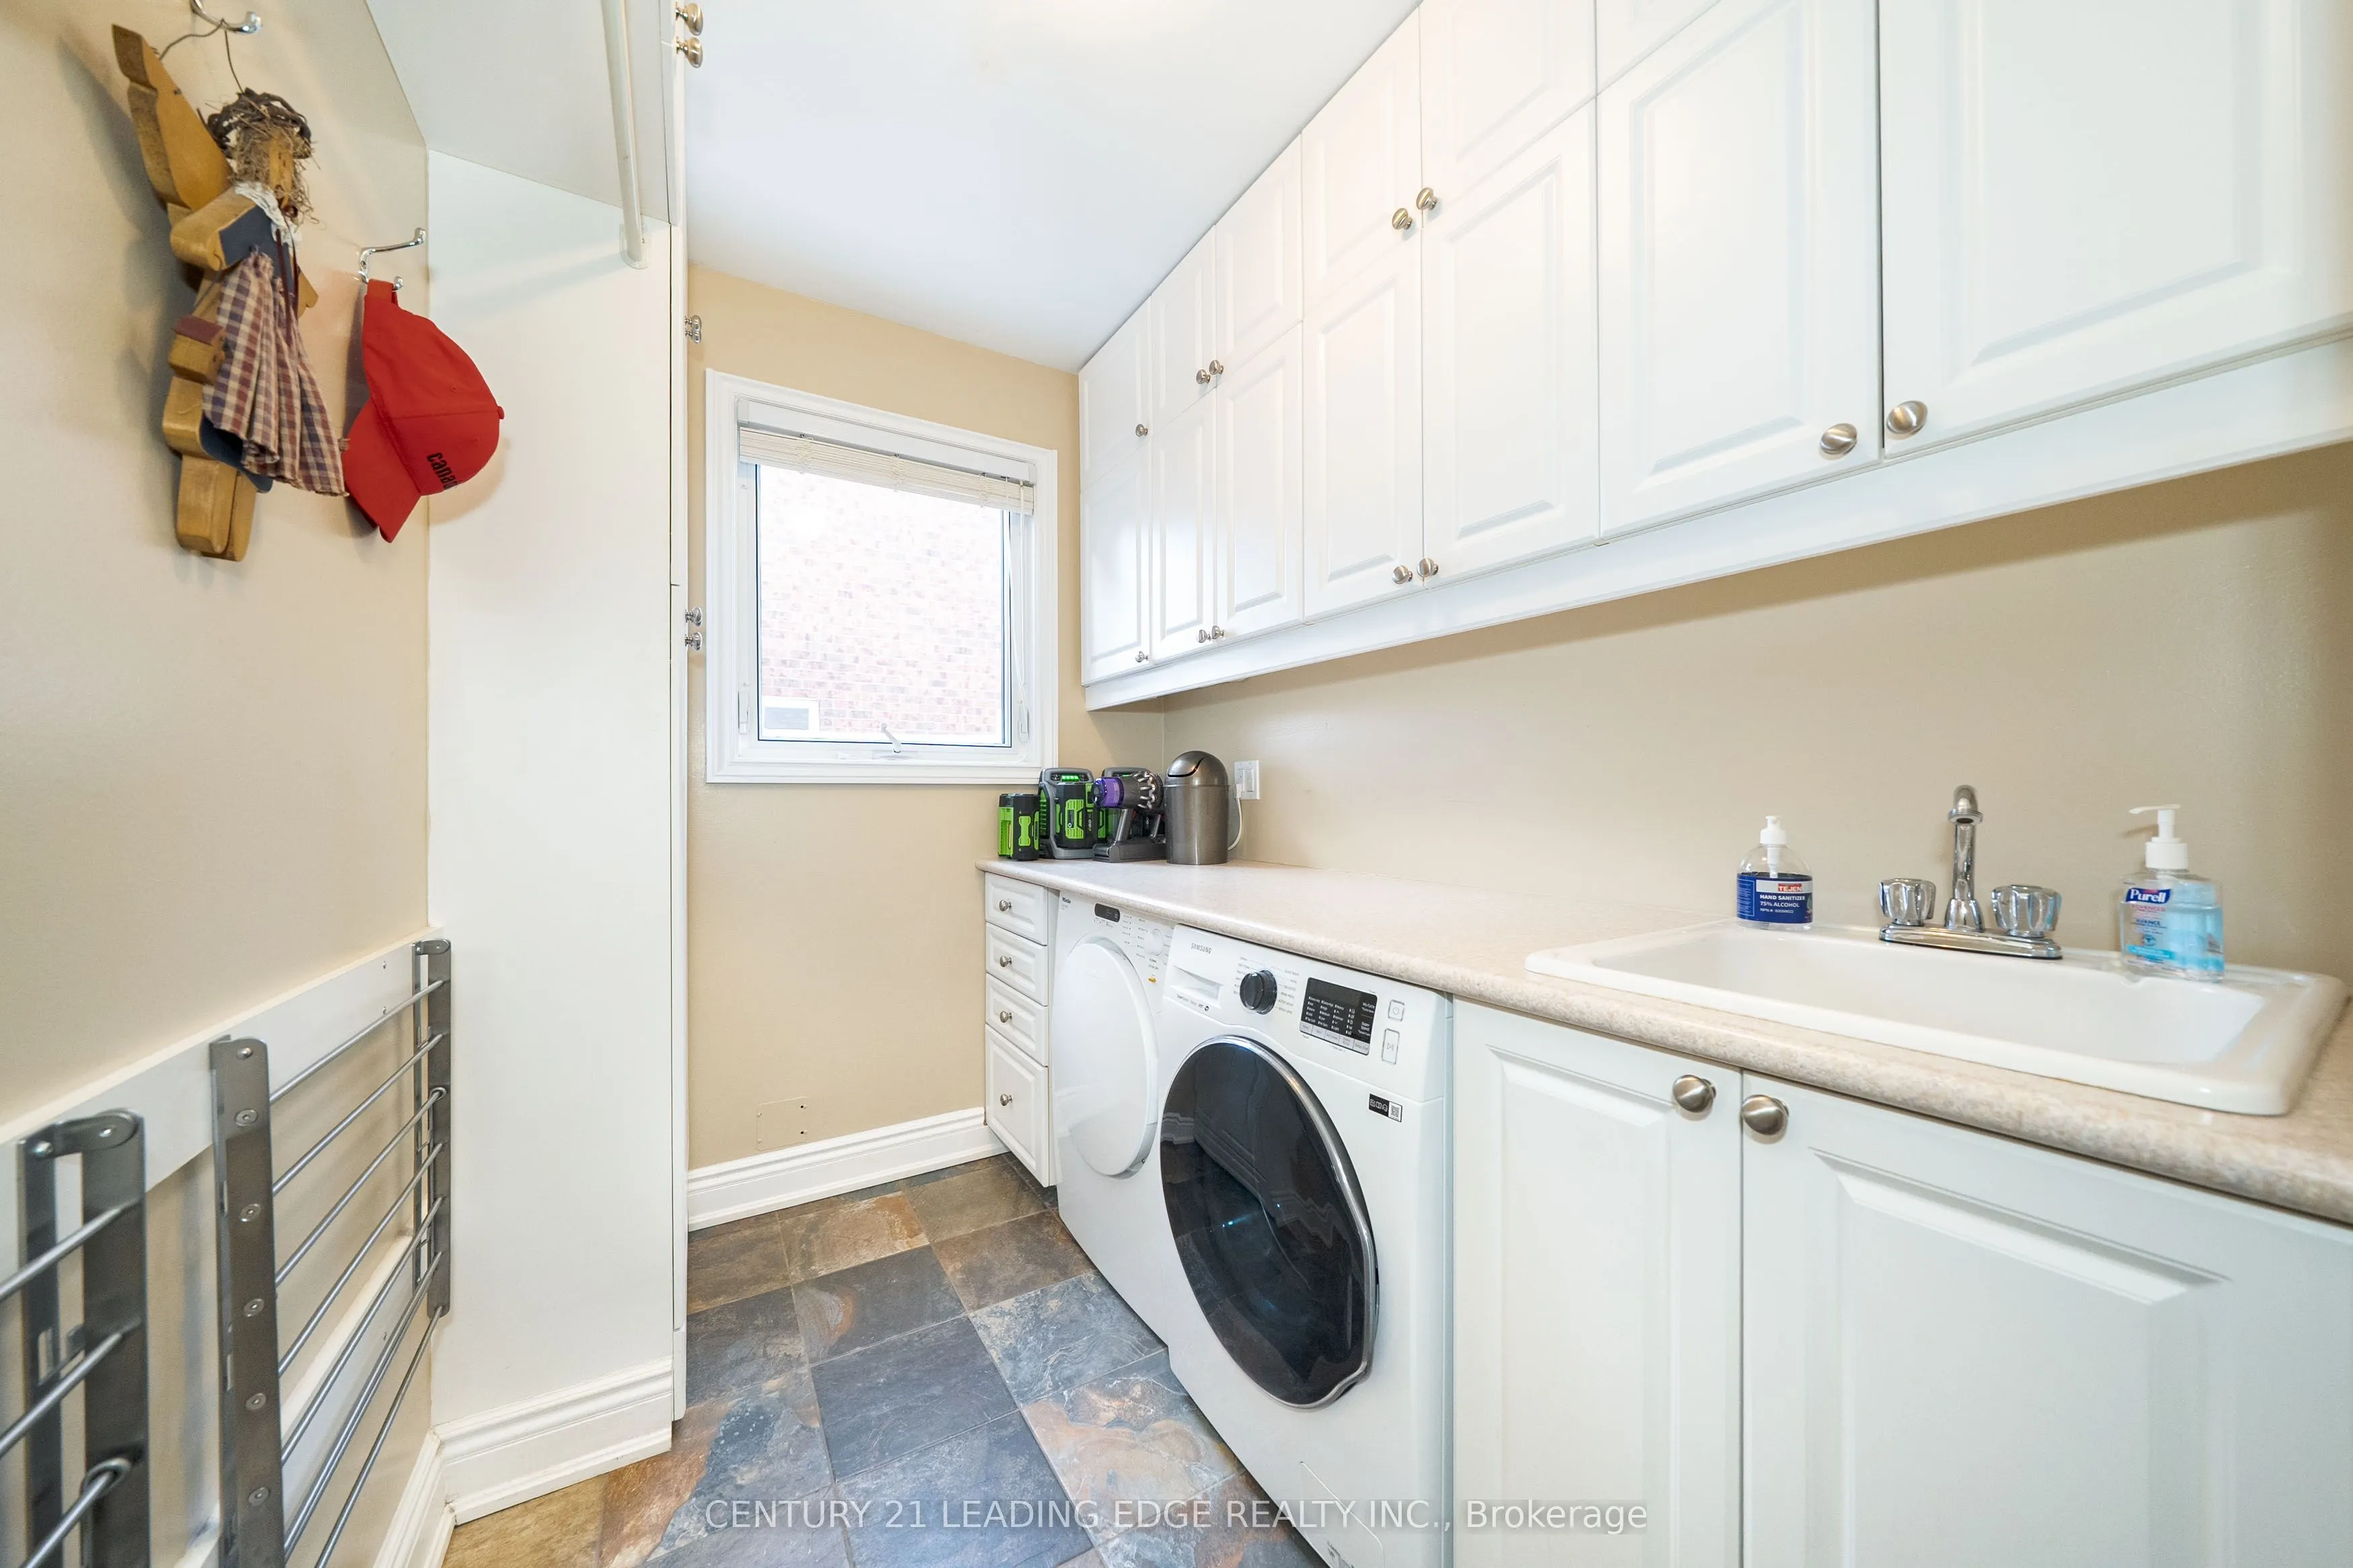
Laundry
W/O To Garage
Dimensions 12.2 x 4.59 feet
56 sqft
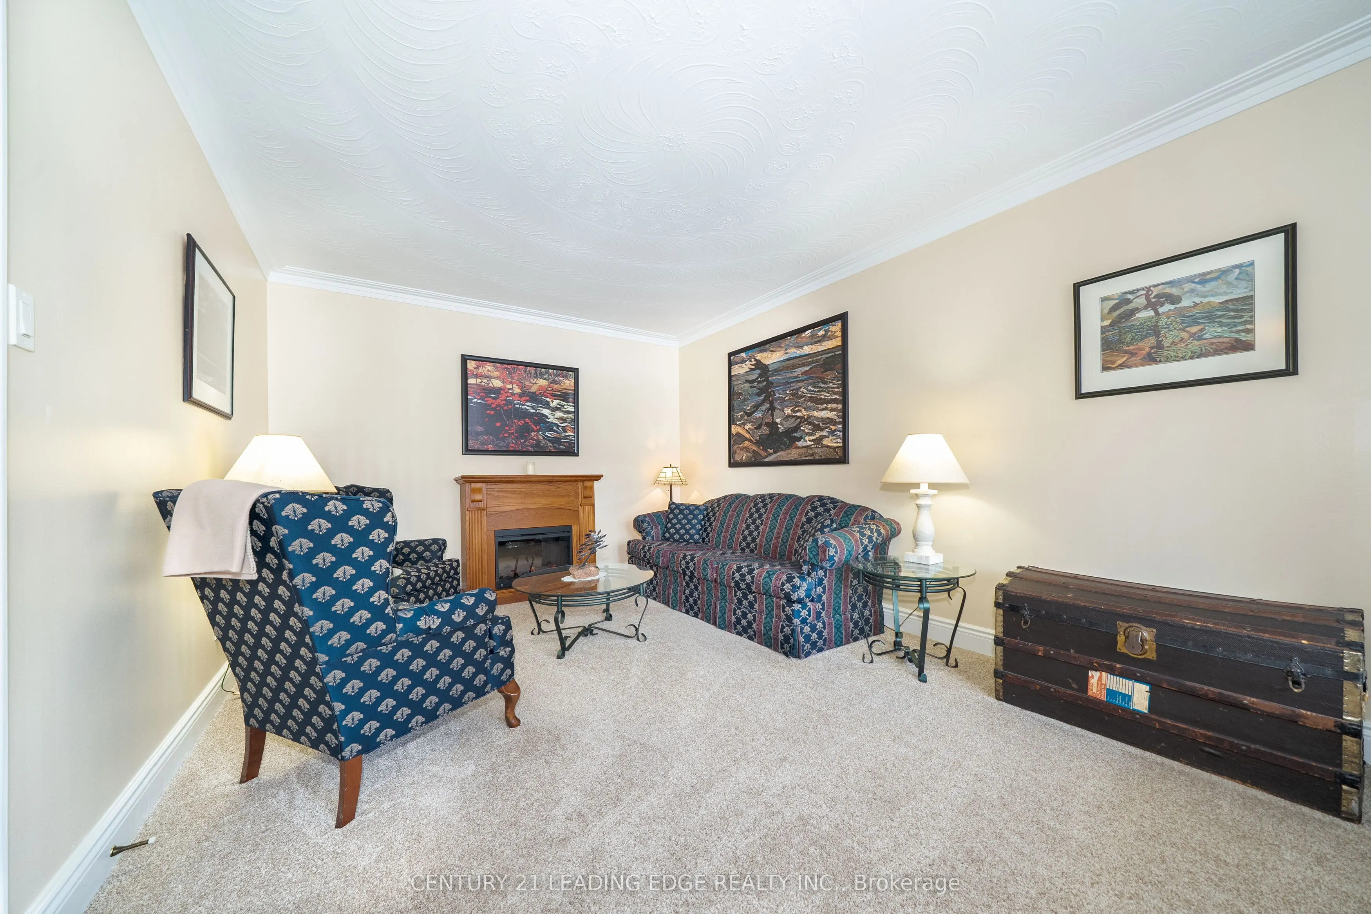
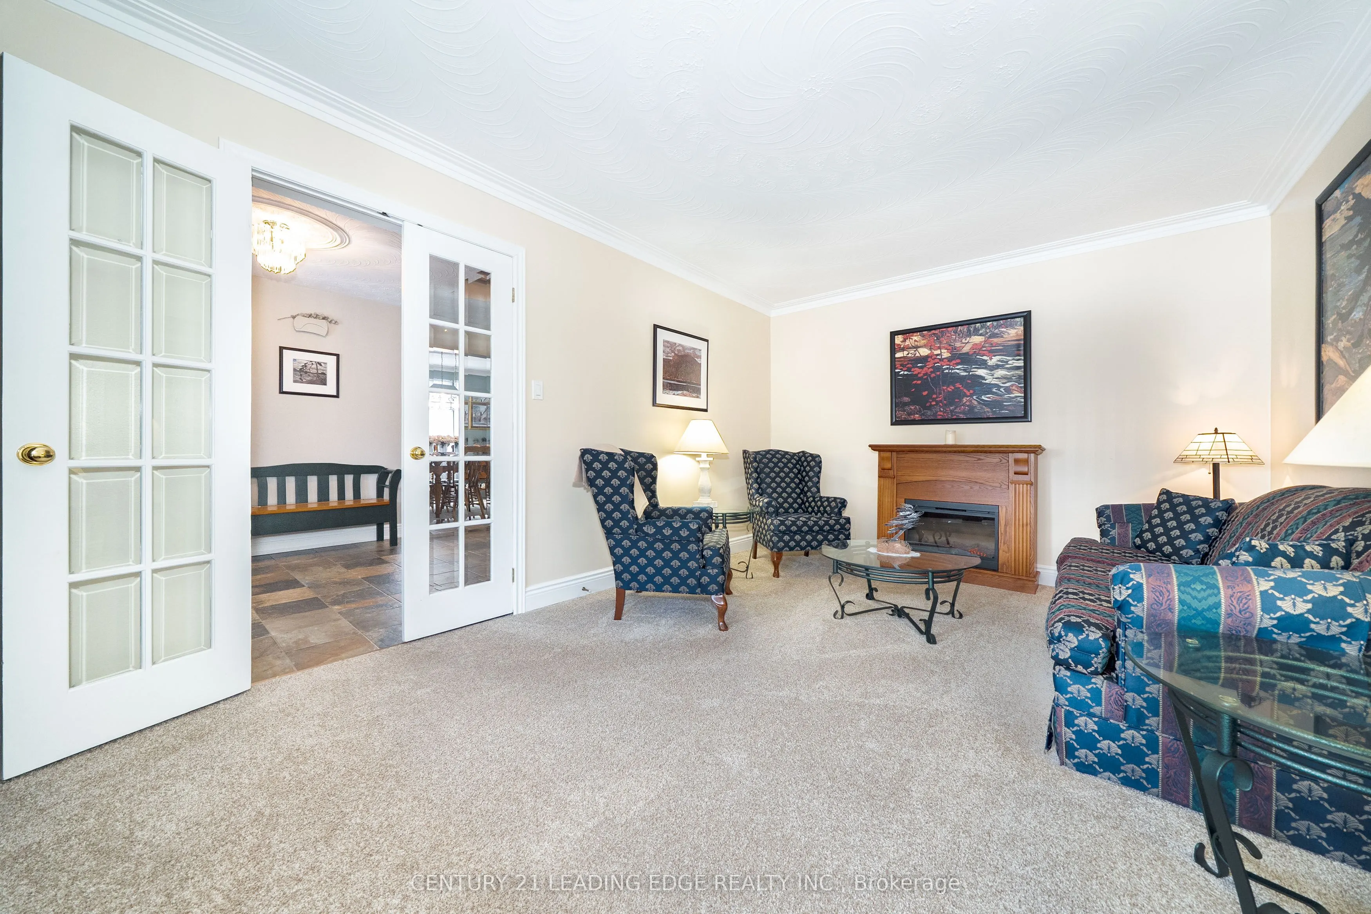
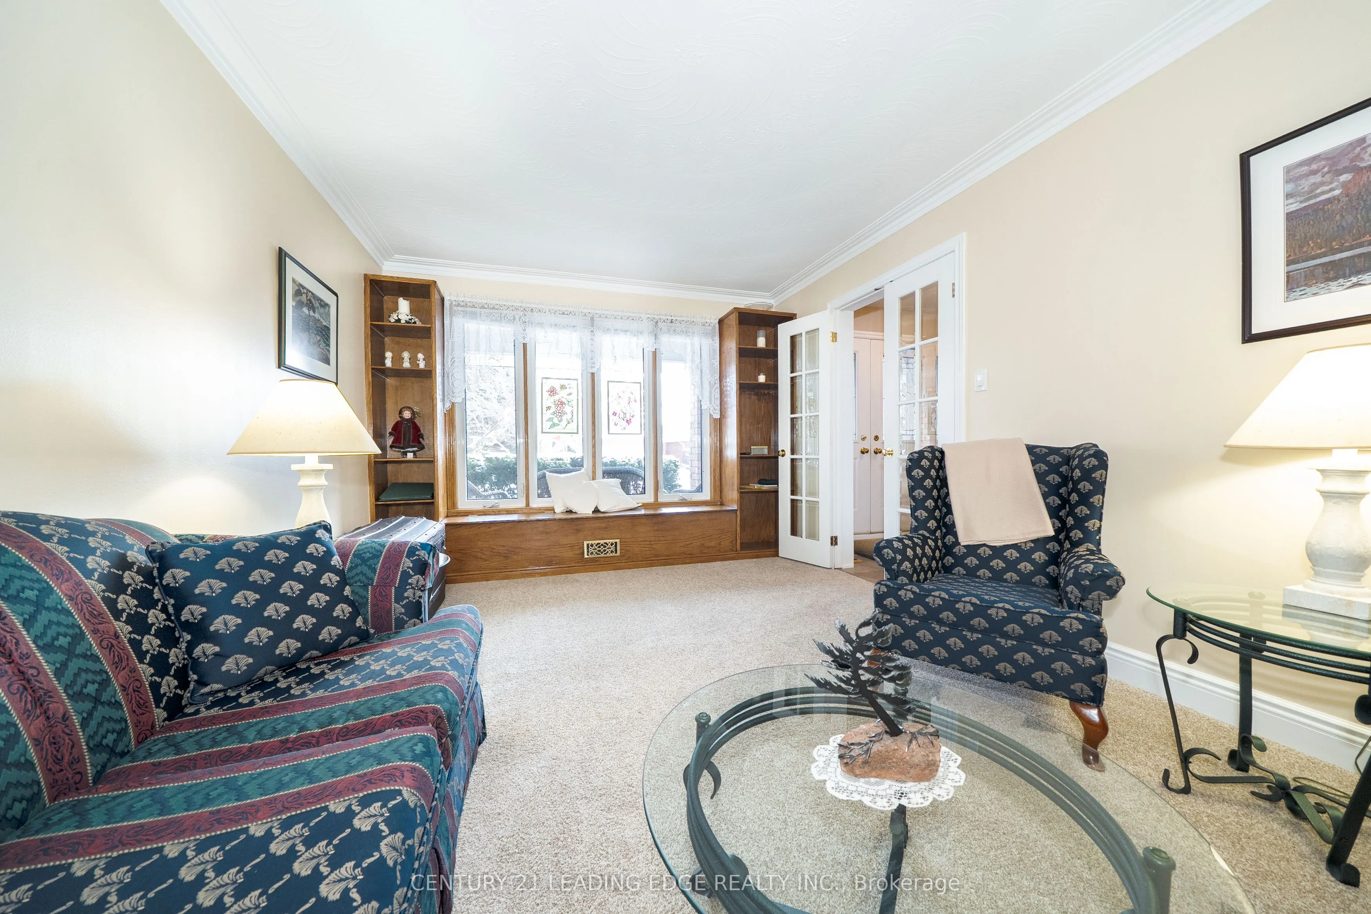
Living Room
B/I Bookcase
Dimensions 16.34 x 11.25 feet
183.82 sqft
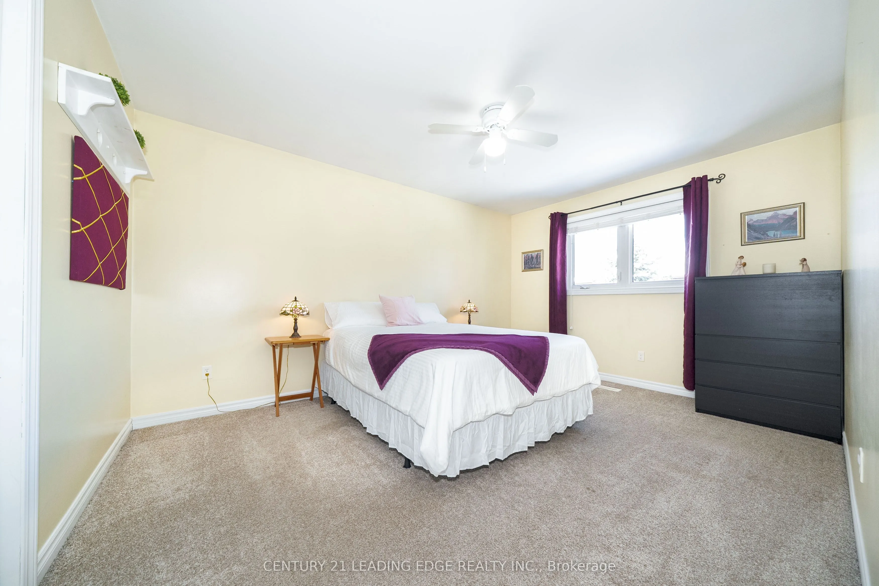
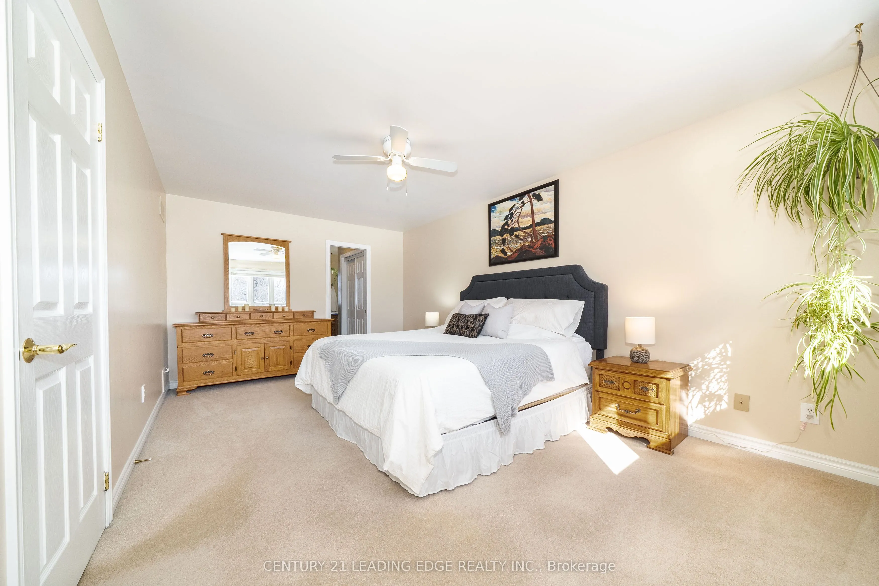
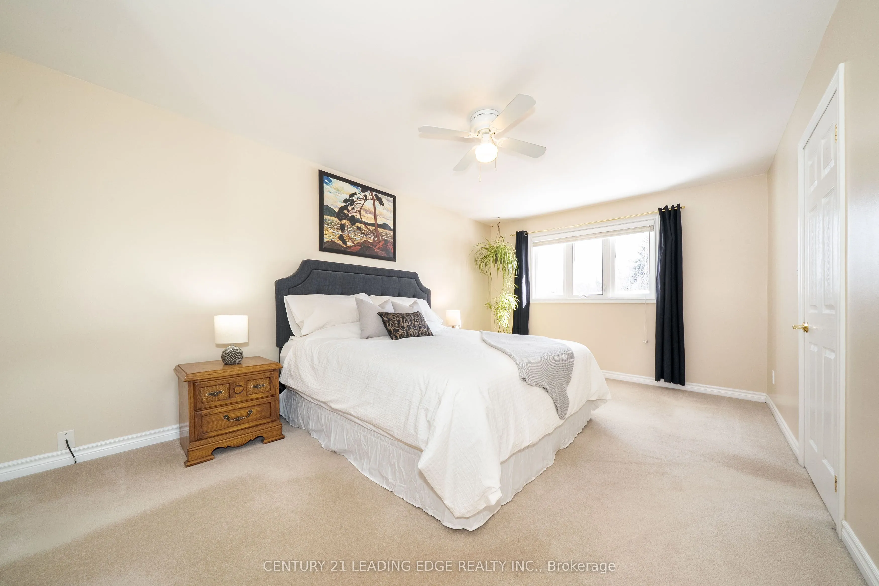
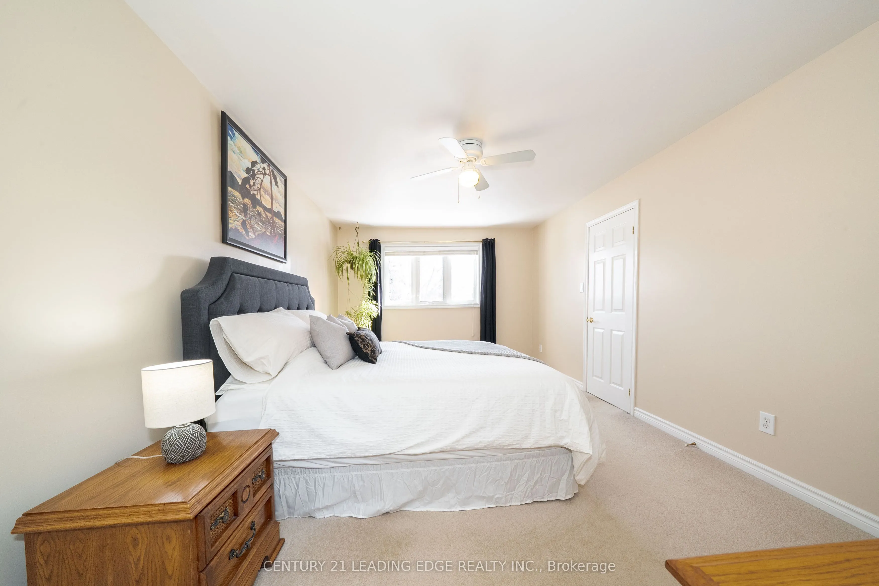
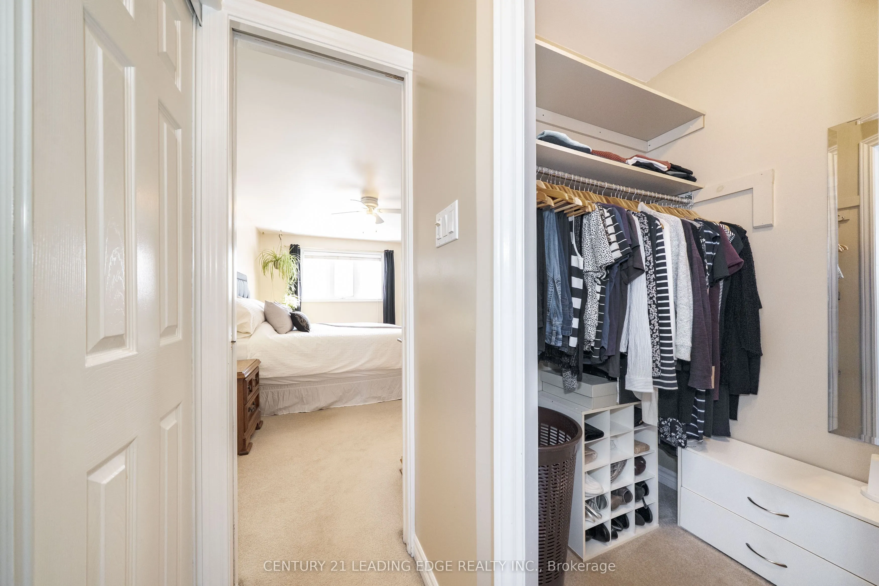
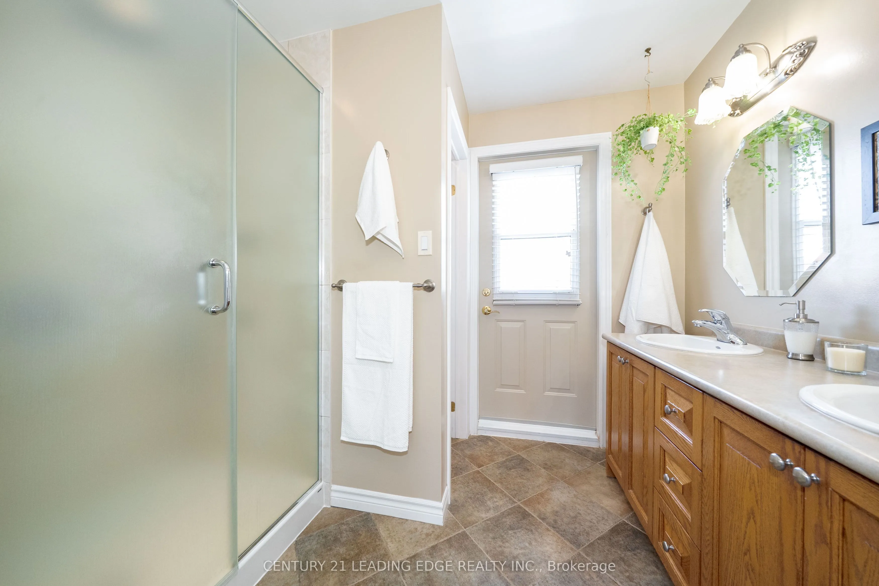
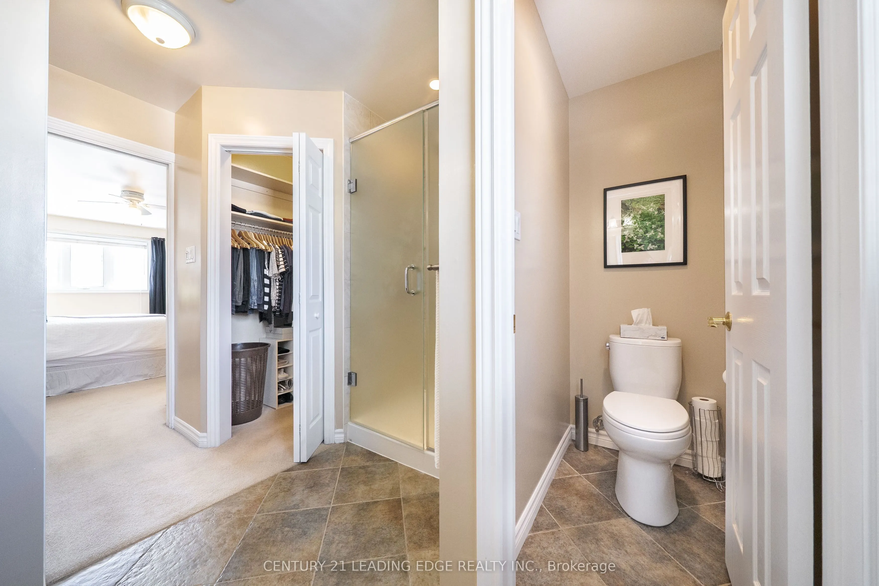
Primary Bedroom
4 Pc Ensuite, His and Hers Closets
Dimensions 18.41 x 10.99 feet
202.33 sqft
Similar Properties(No results)
Mortgage Calculator
Calculate your estimated monthly mortgage payment
Price
$1,118,000
$
%
%
Total cost of mortgage
$0
Monthly payment
By clicking Save, we will calculate your estimated mortgage for all properties using the saved values (down payment percentage, interest rate, and amortization).
The accuracy and applicability of this calculator are not guaranteed.
.png)