Sign In or Create a Free Account to see full details of this property
Key Facts
Key facts for 277 Chatfield Drive
Property Type
House, 2-Storey
Parking
Attached 2 garage, 2 parking
MLS #
N13881192
Size
2500-3000 sqft
Basement
Finished
Listed on
2026-10-09
Lot size
41 x 104.99
Tax
$6,887.26 /yr
Days on Market
4
Approximate Age
6-15
Maintenance Fee
-
Description
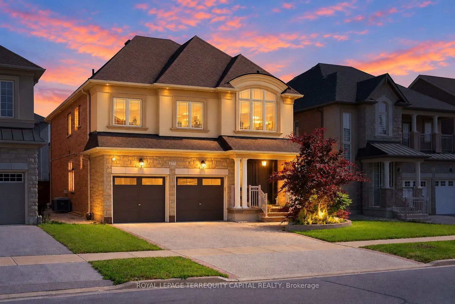
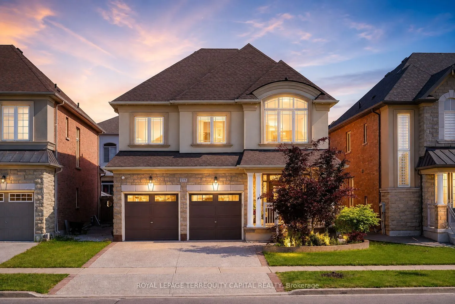
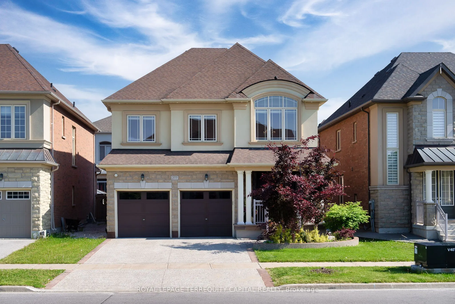
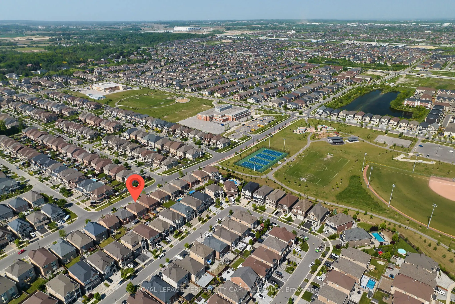
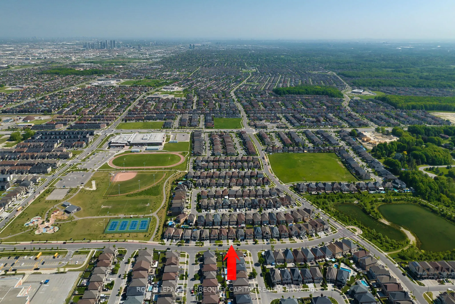
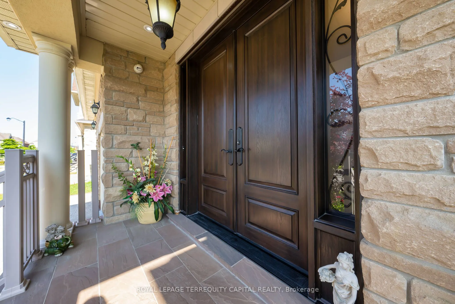
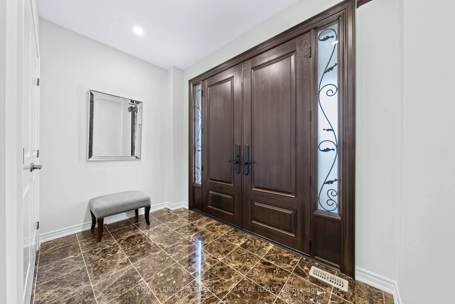
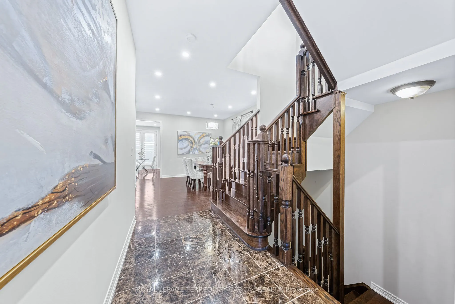
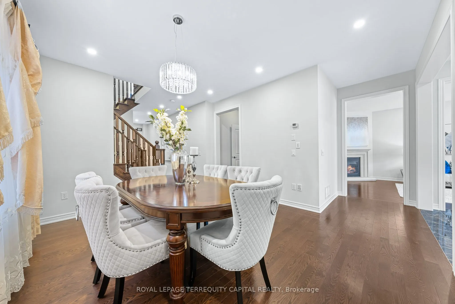
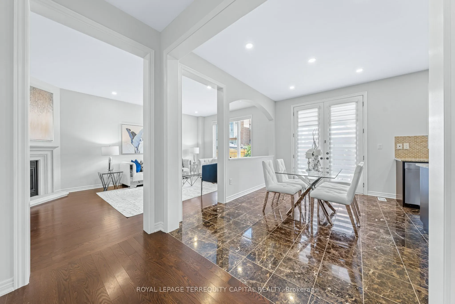
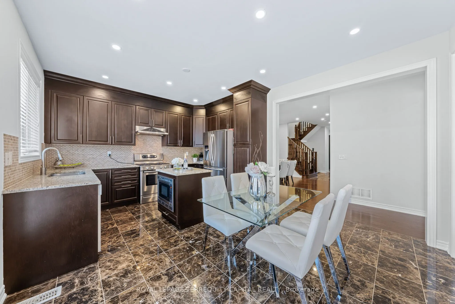
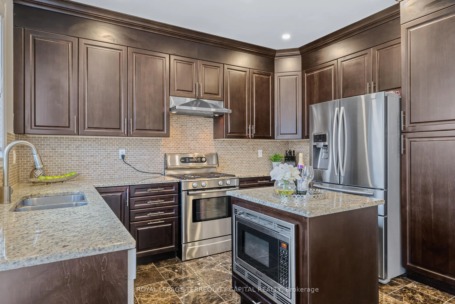
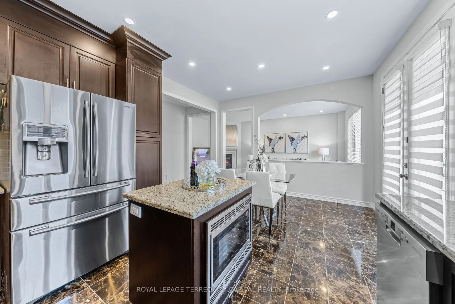
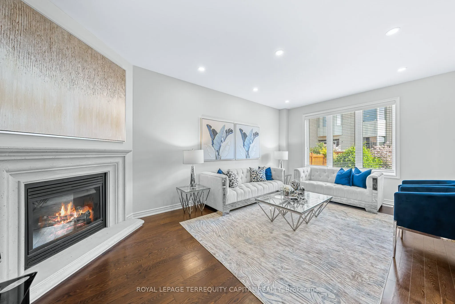
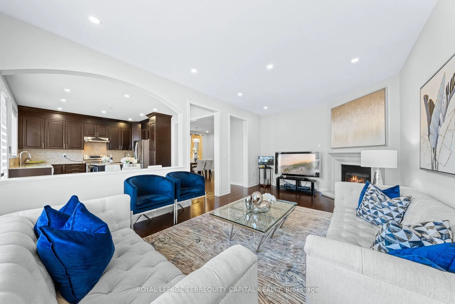
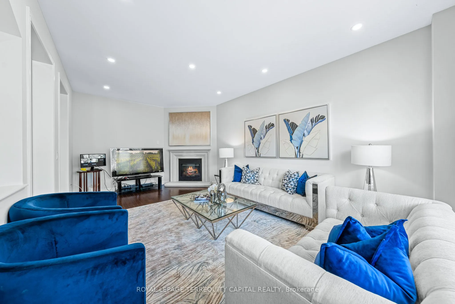
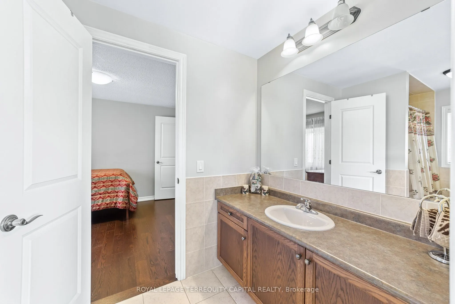
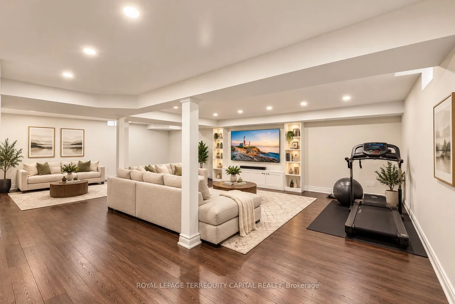
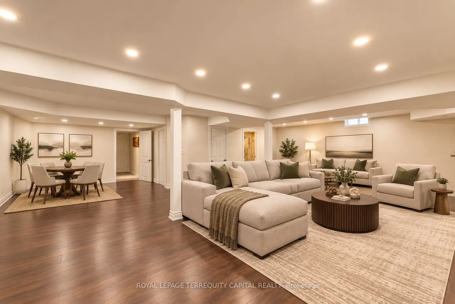
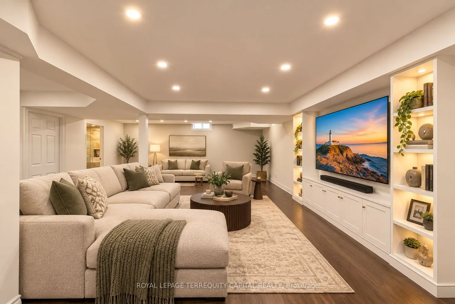
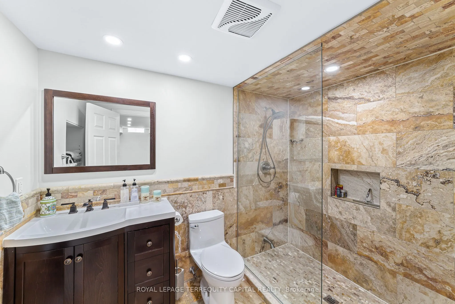
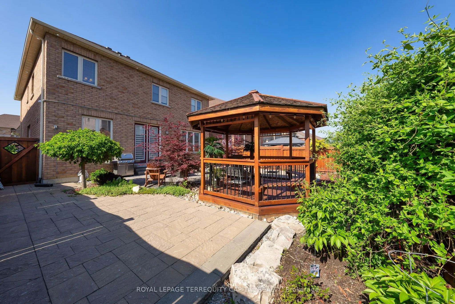
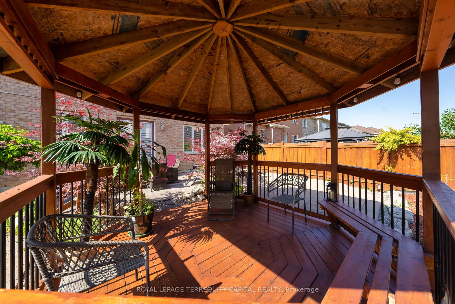
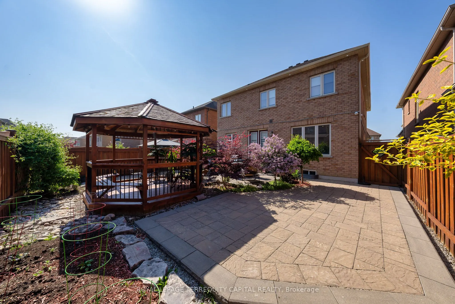
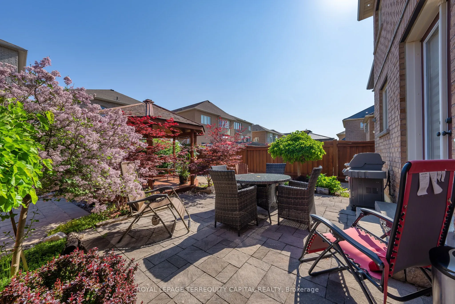
Absolutely Stunning STONE & STUCCO CONSTRUCTION In The Heart Of Prestigious VELLORE VILLAGE! This Impressive 4 BEDROOM, 5 BATHROOM Home Offers A Perfect Blend Of Elegance, Comfort, And Functionality. Featuring 9' CEILINGS, Beautiful HARDWOOD FLOORS THROUGHOUT, A Spacious Kitchen With MAPLE WOOD CABI...NETS & PREMIUM BOSCH APPLIANCES, Elegant Pot Lights, And A Brand-New FIBERGLASS DOUBLE ENTRANCE DOOR. The PROFESSIONALLY LANDSCAPED BACKYARD Is Designed For Entertaining And Relaxing, Complete With A Beautiful CEDAR WOOD GAZEBO And Generous Outdoor Space. The Impressive STONE CONCRETE DRIVEWAY Adds To The Home's Exceptional Curb Appeal. The FULLY FINISHED, BRIGHT BASEMENT Provides Valuable Additional Living Space And Features A FULL BATHROOM WITH HEATED FLOORS - Perfect For Guests, Recreation, Or Extended Family. Located In One Of Vaughan's Most Sought-After Communities, With PUBLIC & CATHOLIC SCHOOLS WITHIN WALKING DISTANCE, Along With Parks, Shopping, Transit, And Everyday Amenities Just Minutes Away. A TRULY EXCEPTIONAL HOME IN THE HEART OF VELLORE VILLAGE - A MUST-SEE!
Full Property Details
Interior
Bedrooms
4
Total Bedrooms
4
Washrooms
5
Square Footage
2500-3000 sqft
Basement
Finished
Heating Source
Gas
Heating Fuel
Forced Air
Air Conditioning
Central Air
Family Room
Yes
Kitchens
1
Total Kitchens
1
Fireplace Features
Yes
Bedrooms
4
Total Bedrooms
4
Washrooms
5
Square Footage
2500-3000 sqft
Basement
Finished
Heating Source
Gas
Heating Fuel
Forced Air
Air Conditioning
Central Air
Family Room
Yes
Kitchens
1
Total Kitchens
1
Fireplace Features
Yes
Exterior
Depth
104.99
Front
41.01
Driveway
Private Double
Lot Size
41 x 104.99 ft
Pool
None
Parking Spaces
2
Total Parking Spaces
4.00
Parking Description
Attached
Garage Spaces
2
Depth
104.99
Front
41.01
Driveway
Private Double
Lot Size
41 x 104.99 ft
Pool
None
Parking Spaces
2
Total Parking Spaces
4.00
Parking Description
Attached
Garage Spaces
2
Building Description
Style
2-Storey
Home Type
House
Subtype
Detached
Year Built
6-15
Property Orientation
South
Exterior Finish
Stone,Stucco (Plaster)
Sewers
Sewers
Water Supply
Municipal
Possession Date
No Data
Style
2-Storey
Home Type
House
Subtype
Detached
Year Built
6-15
Property Orientation
South
Exterior Finish
Stone,Stucco (Plaster)
Sewers
Sewers
Water Supply
Municipal
Possession Date
No Data
Community
Community
Vellore Village
Community
Vellore Village
Taxes & Fees
Taxes
$6,887.26 /yr
Tax Year
2025
Occupancy
Owner
Taxes
$6,887.26 /yr
Tax Year
2025
Occupancy
Owner
Room Types
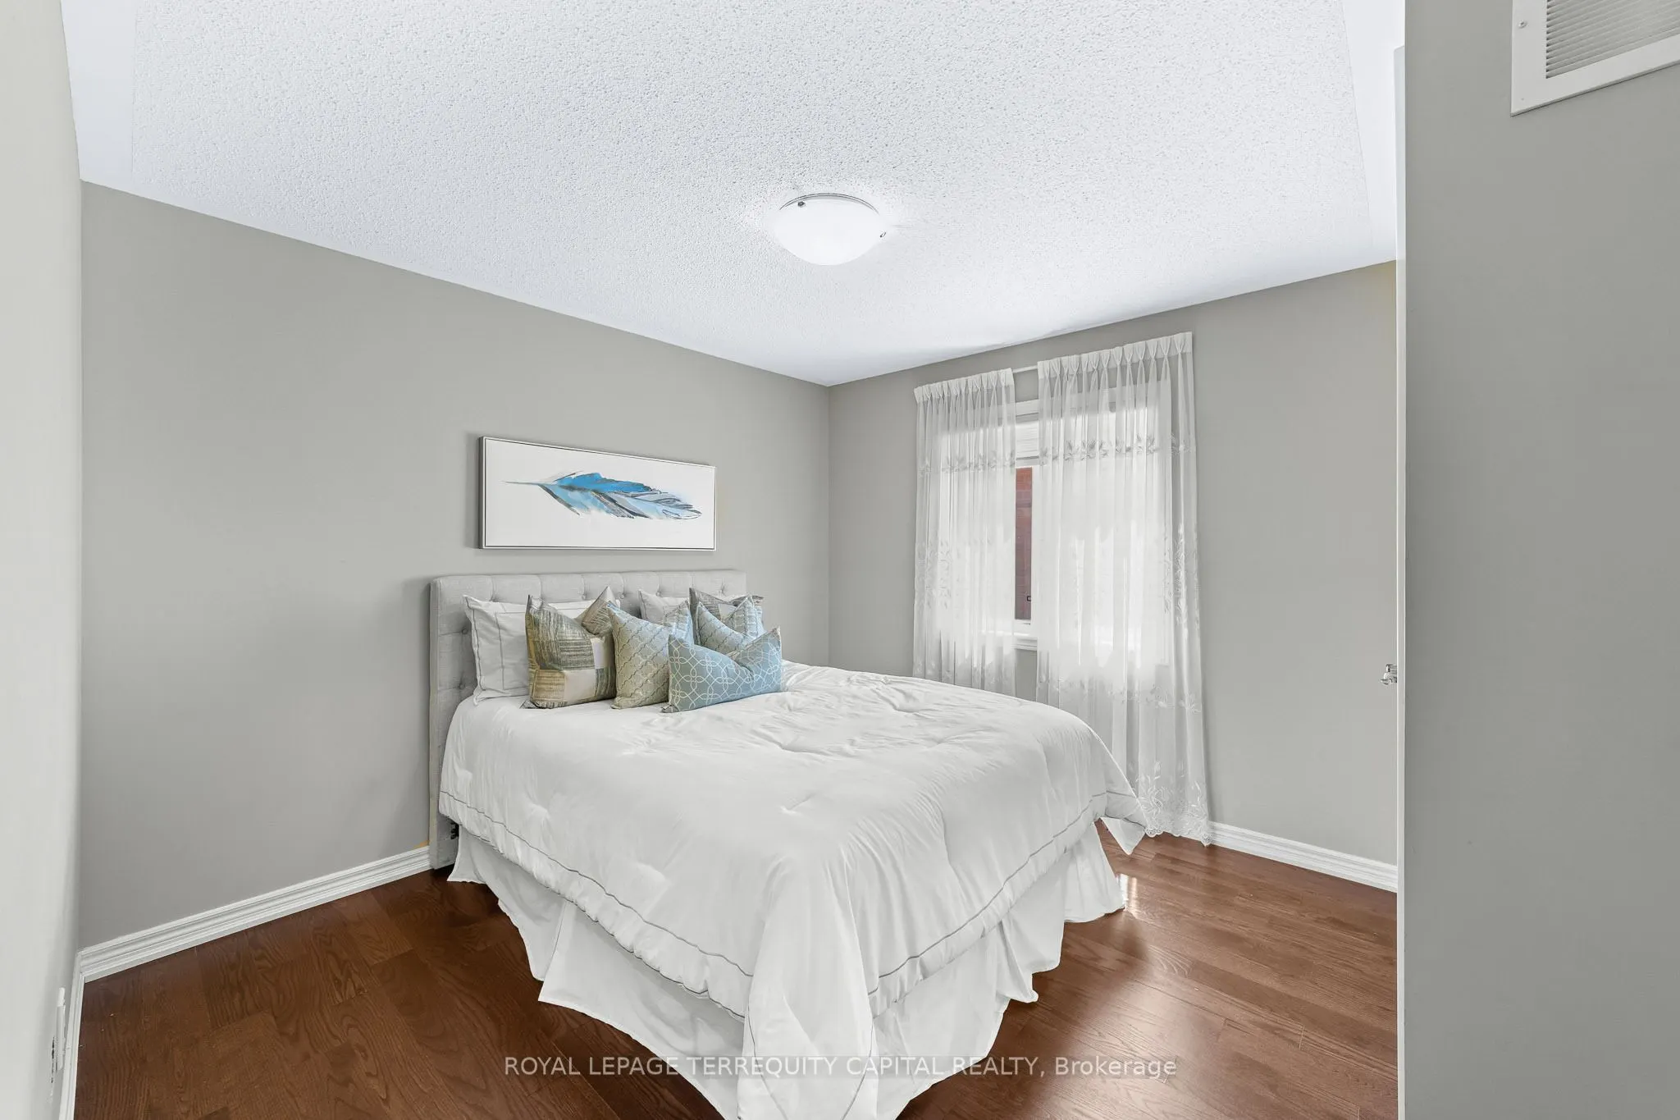
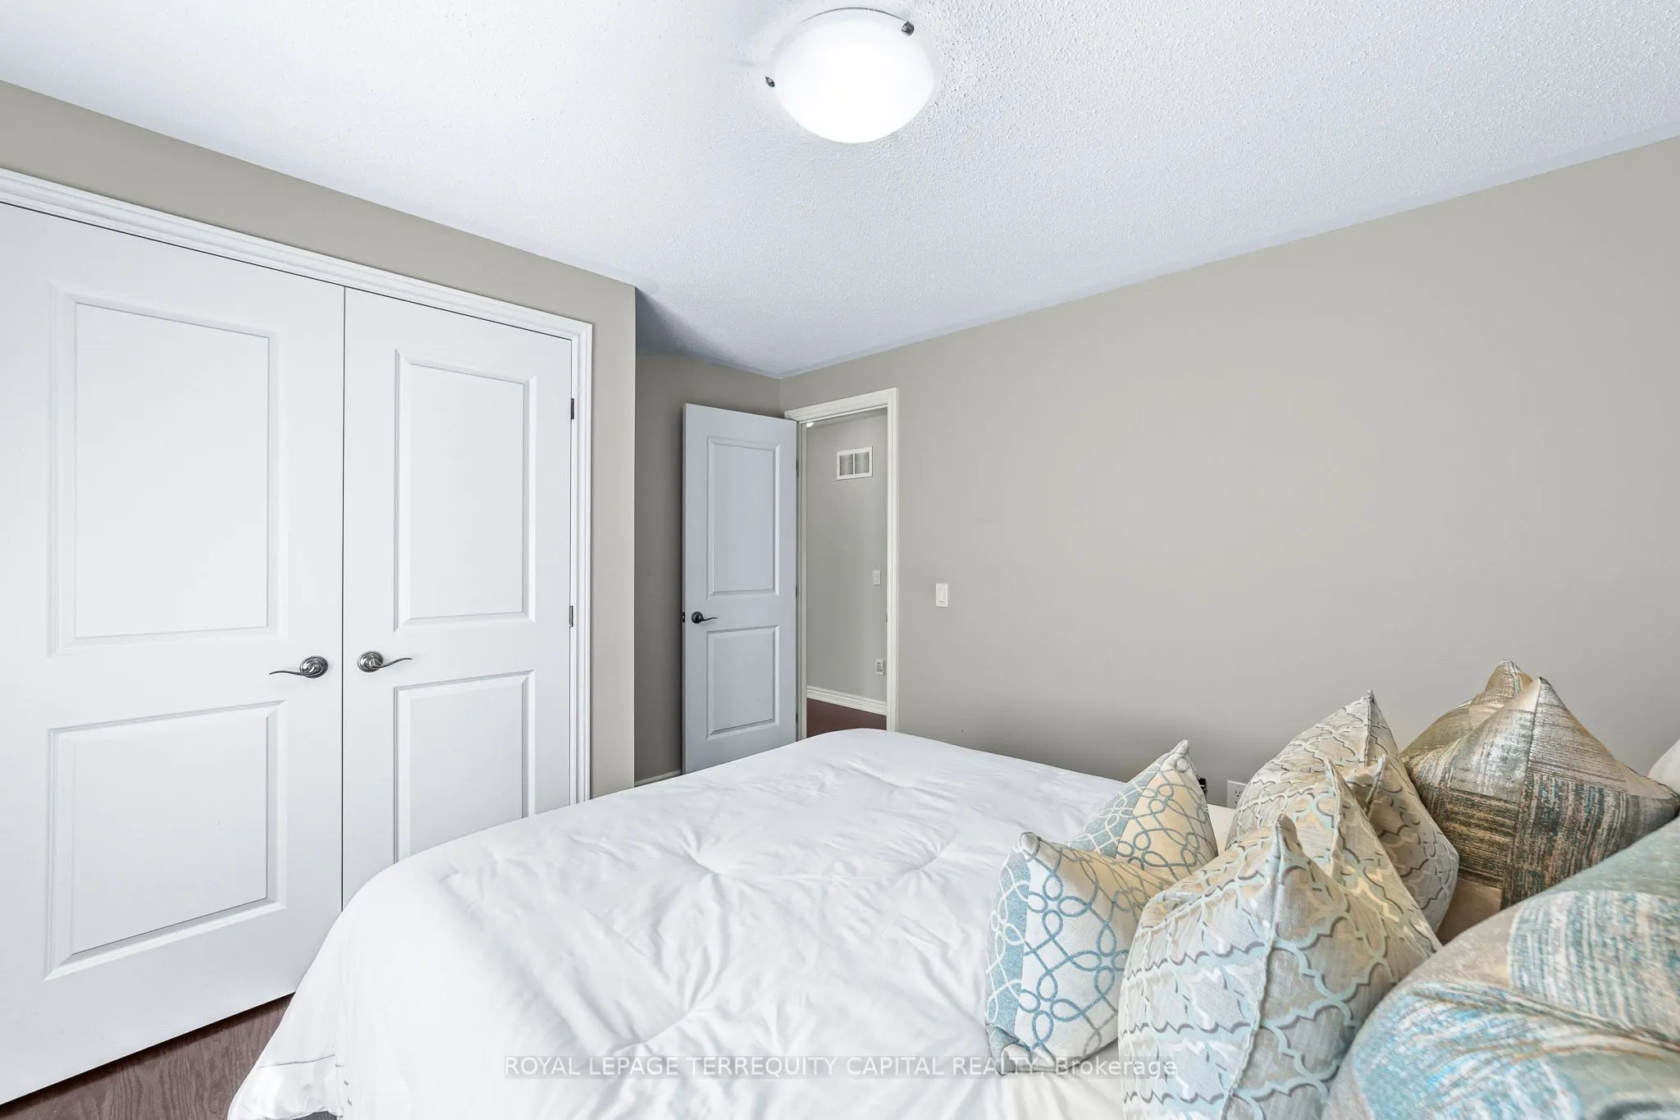
Bedroom
Hardwood Floor, Closet
Dimensions 10.99 x 10.01 feet
110.01 sqft
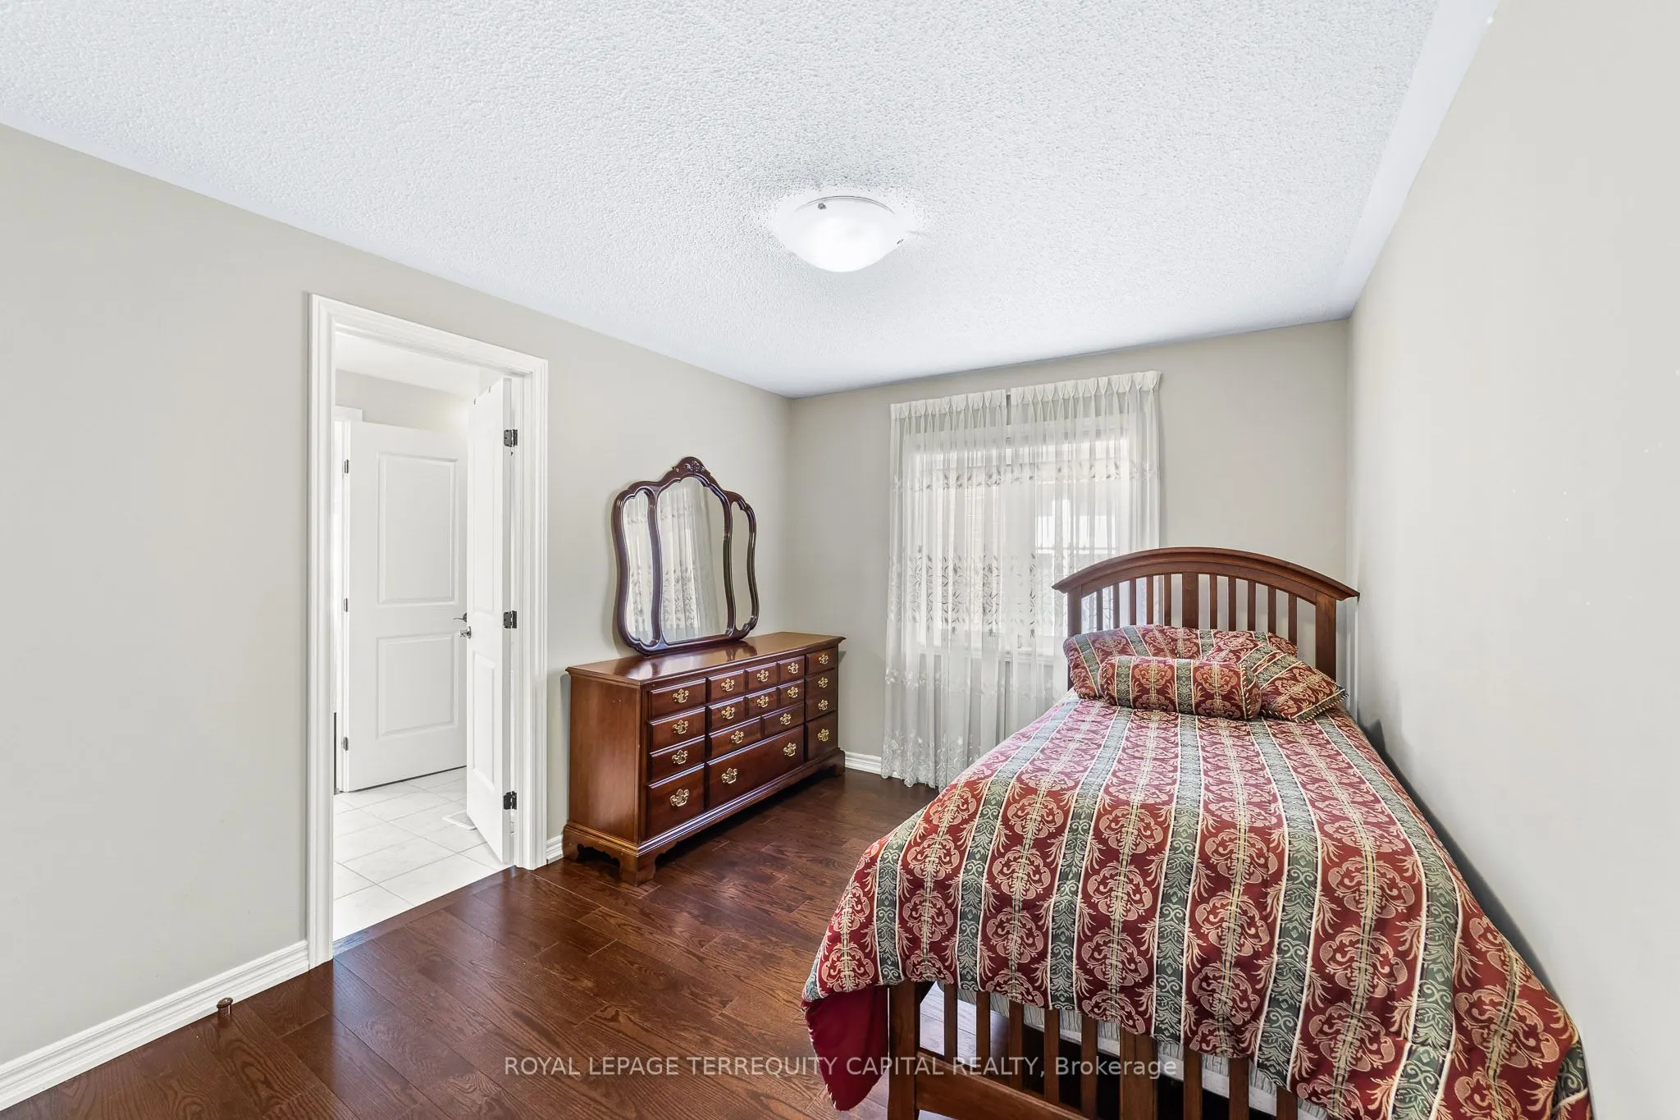
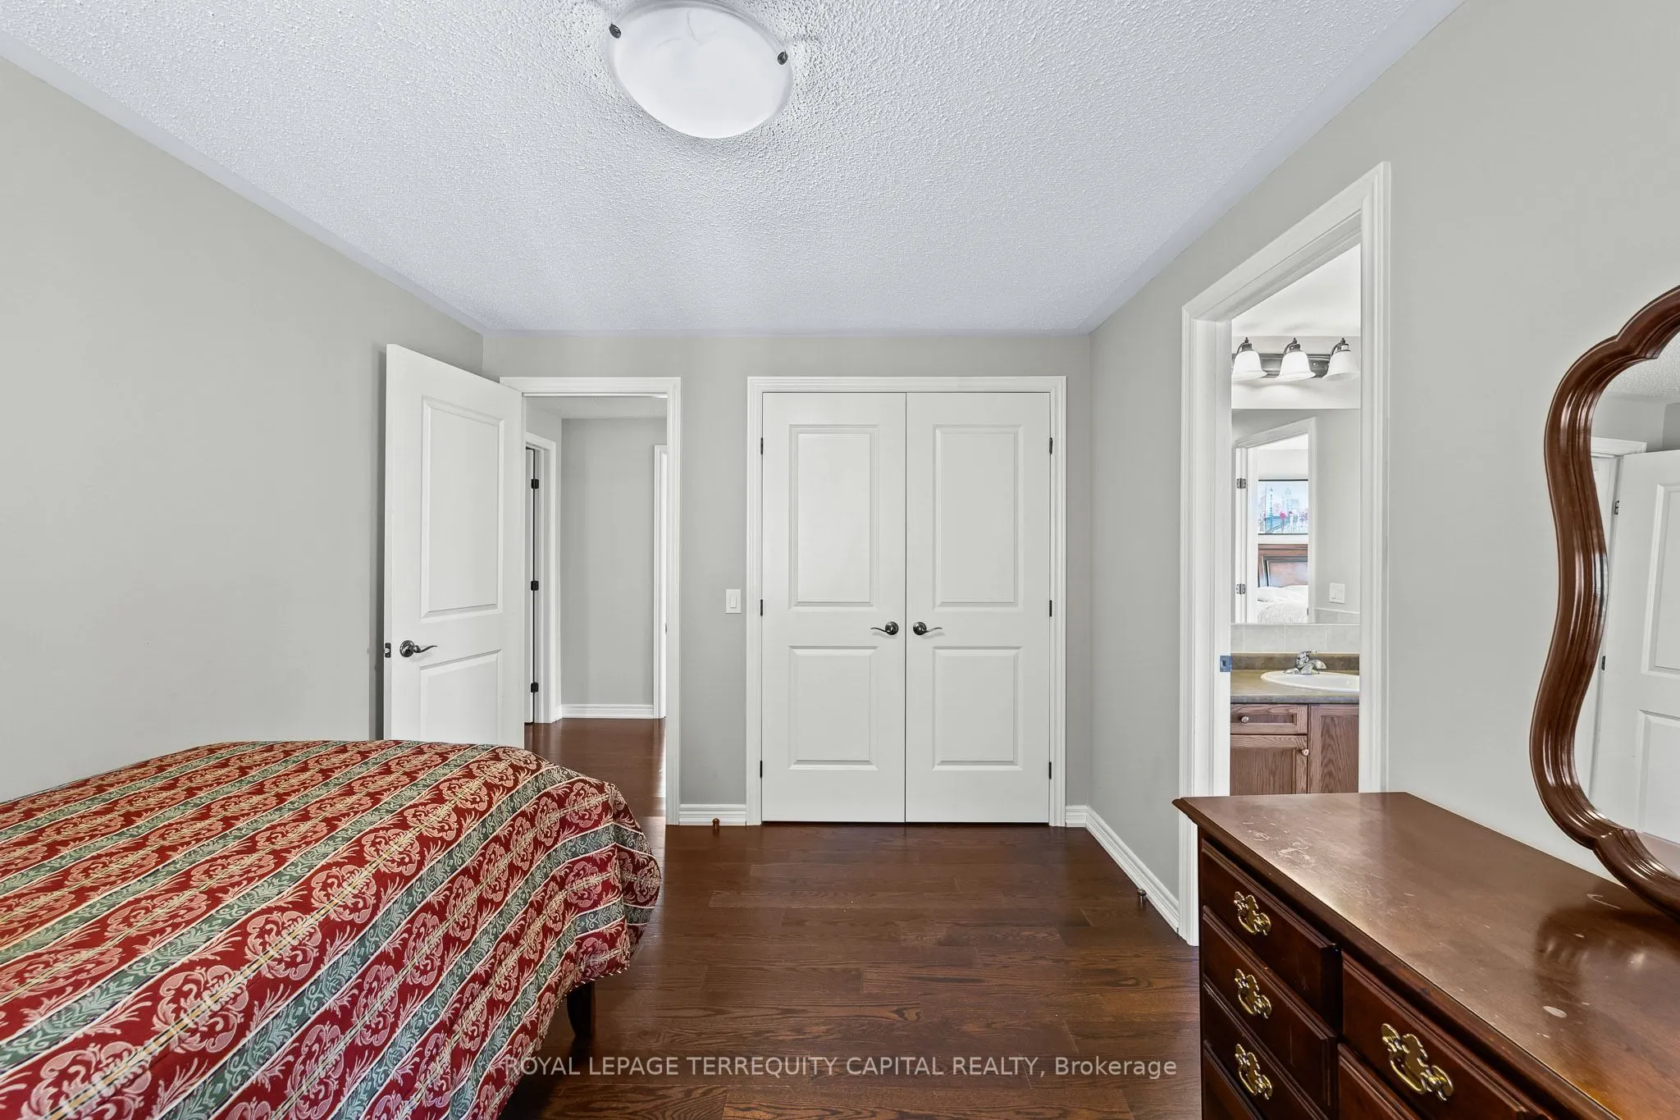
Bedroom
Hardwood Floor, Closet
Dimensions 12.01 x 10.01 feet
120.22 sqft
Bedroom
Hardwood Floor, Closet
Dimensions 18.01 x 10.01 feet
180.28 sqft
Breakfast
Pot Lights, W/O To Yard
Dimensions 8.99 x 12.01 feet
107.97 sqft
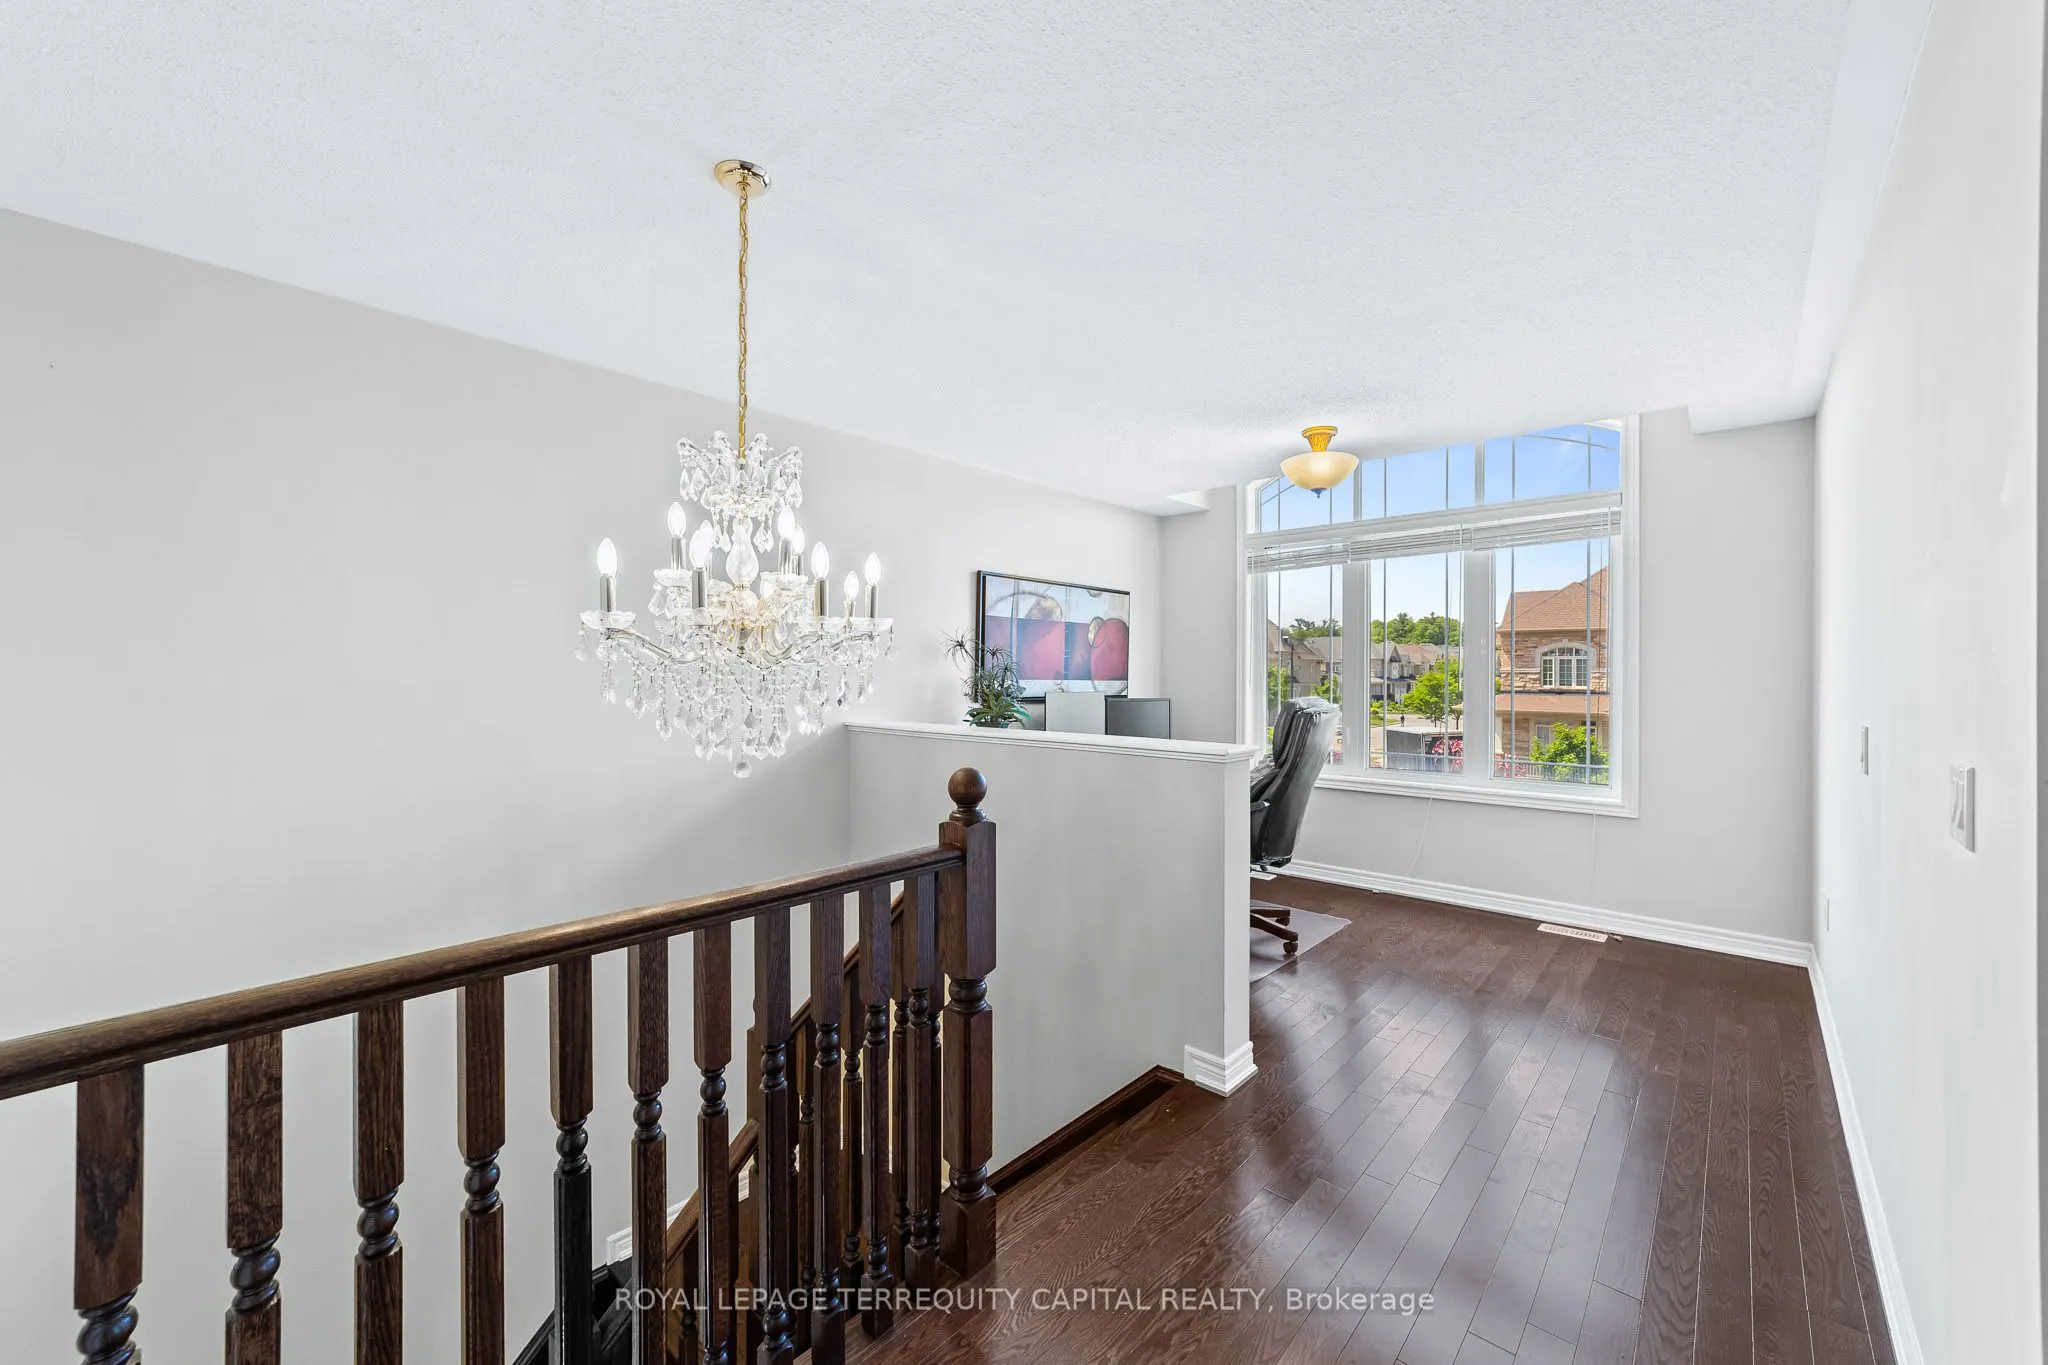
Den
Hardwood Floor, Overlooks Frontyard
Dimensions 10.99 x 9.02 feet
99.13 sqft
Dining Room
Pot Lights, Hardwood Floor
Dimensions 12.01 x 14.4 feet
172.94 sqft
Family Room
Fireplace, Hardwood Floor
Dimensions 12.01 x 11.84 feet
142.2 sqft
Kitchen
Stainless Steel Appl, Granite Counters
Dimensions 12.01 x 10.99 feet
131.99 sqft
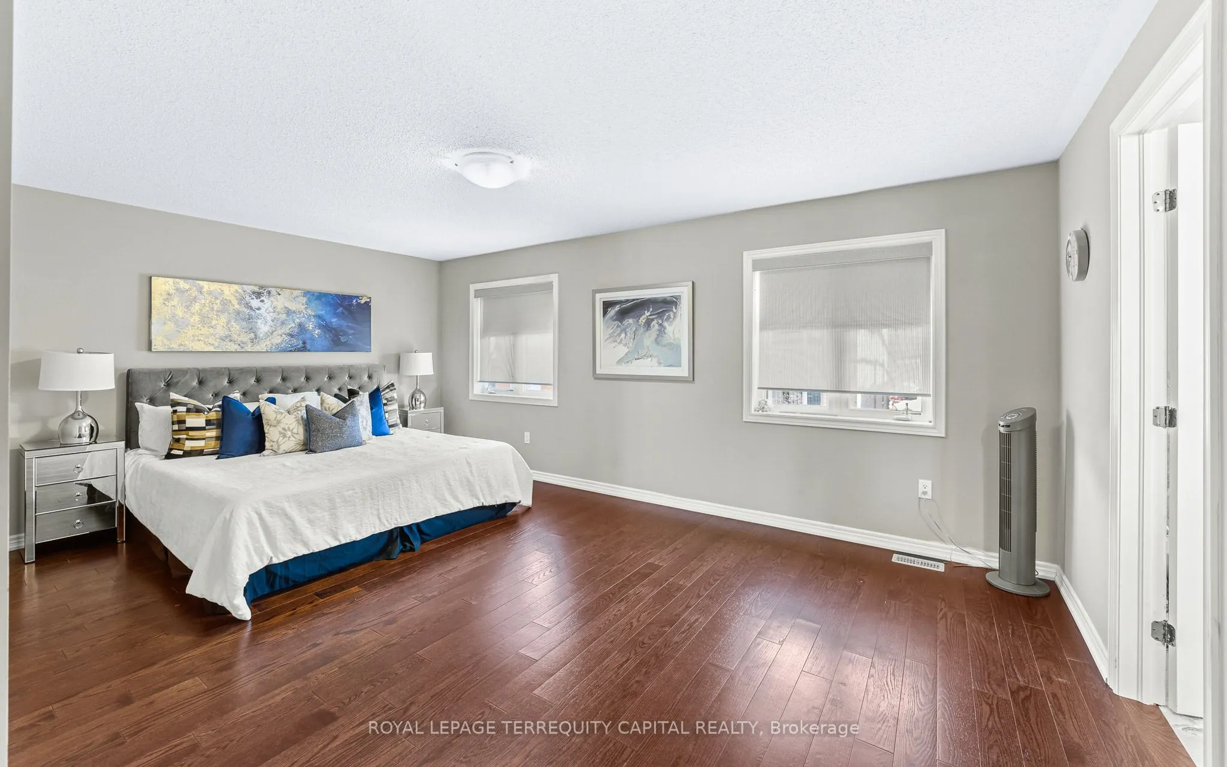
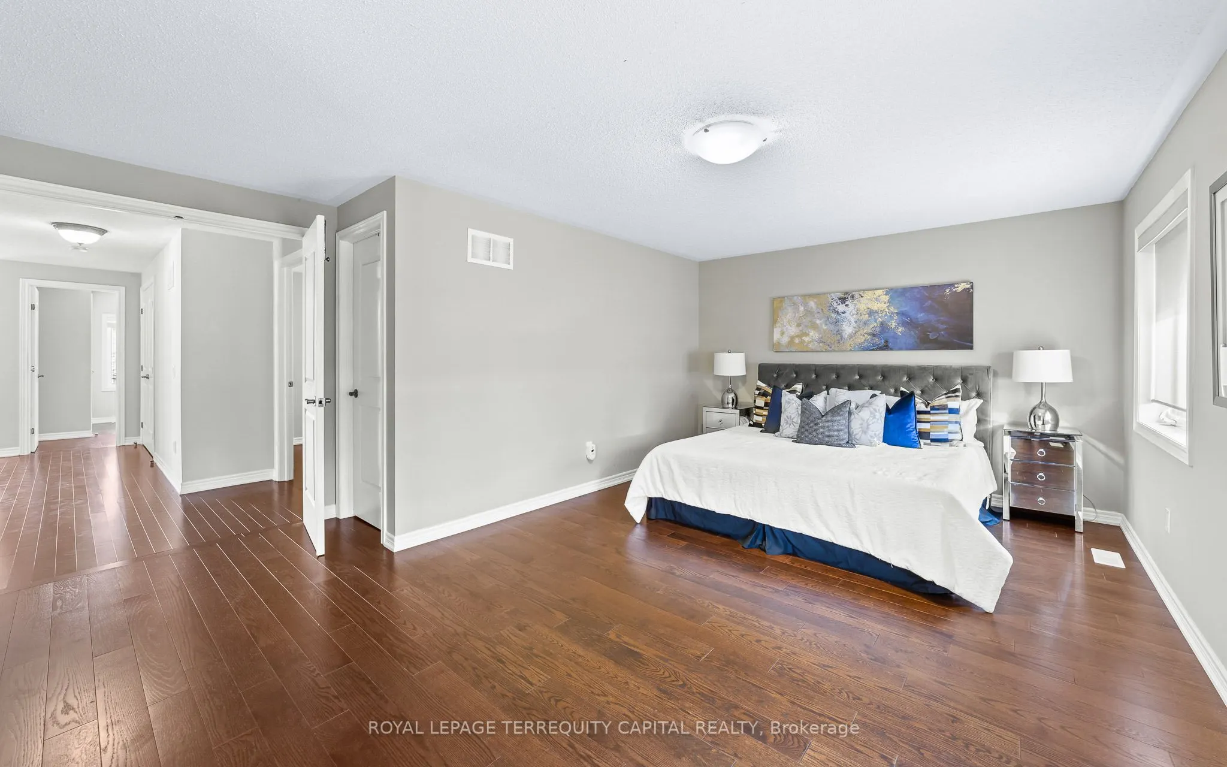
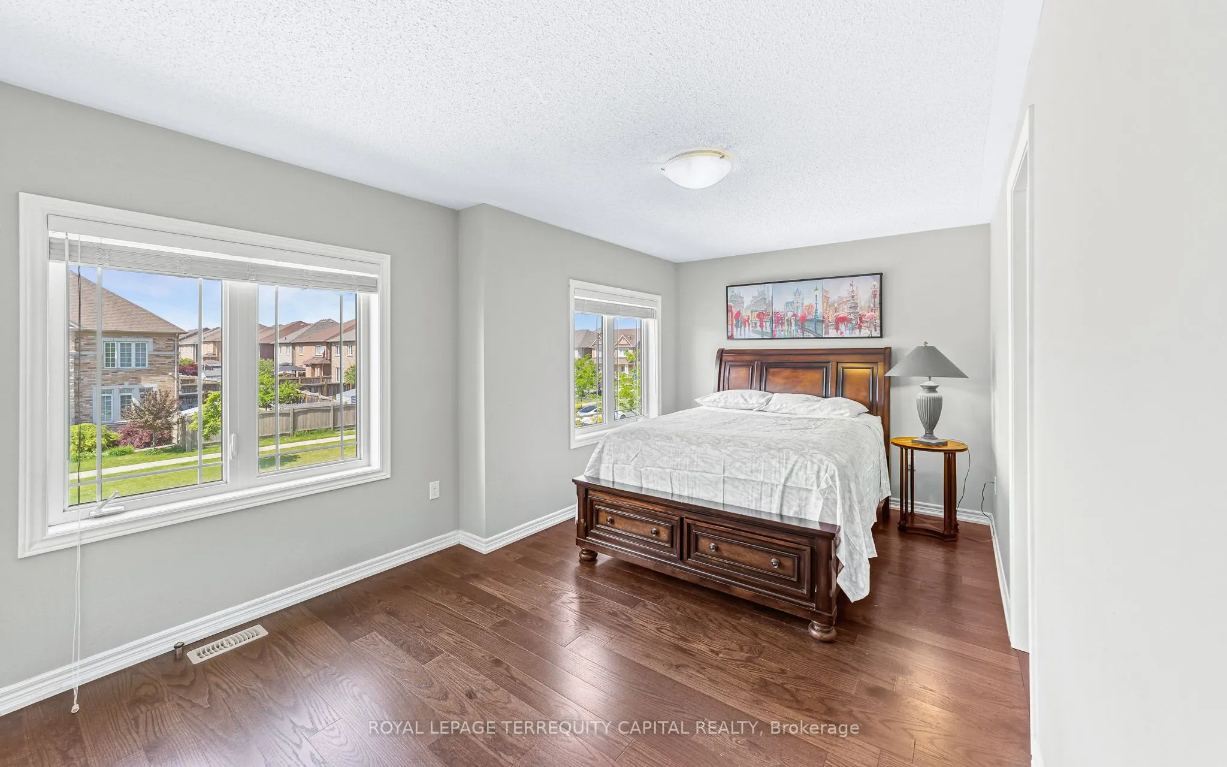
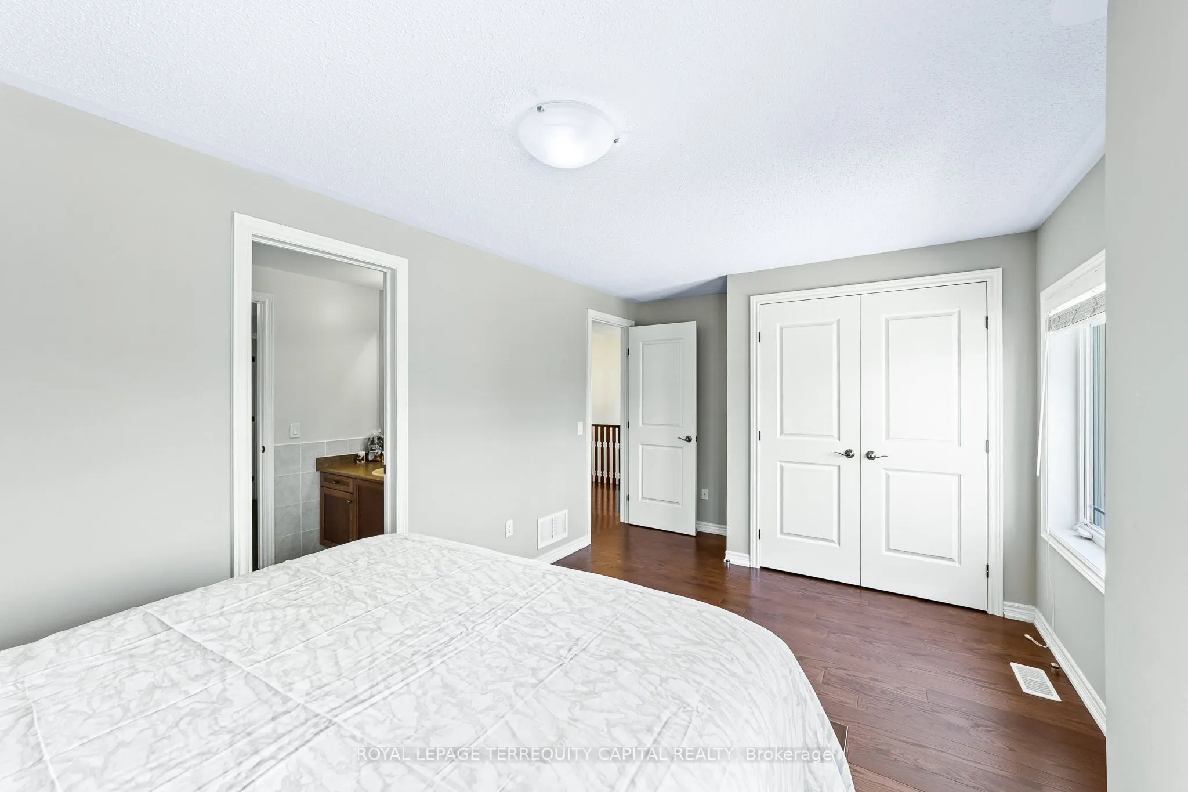
Primary Bedroom
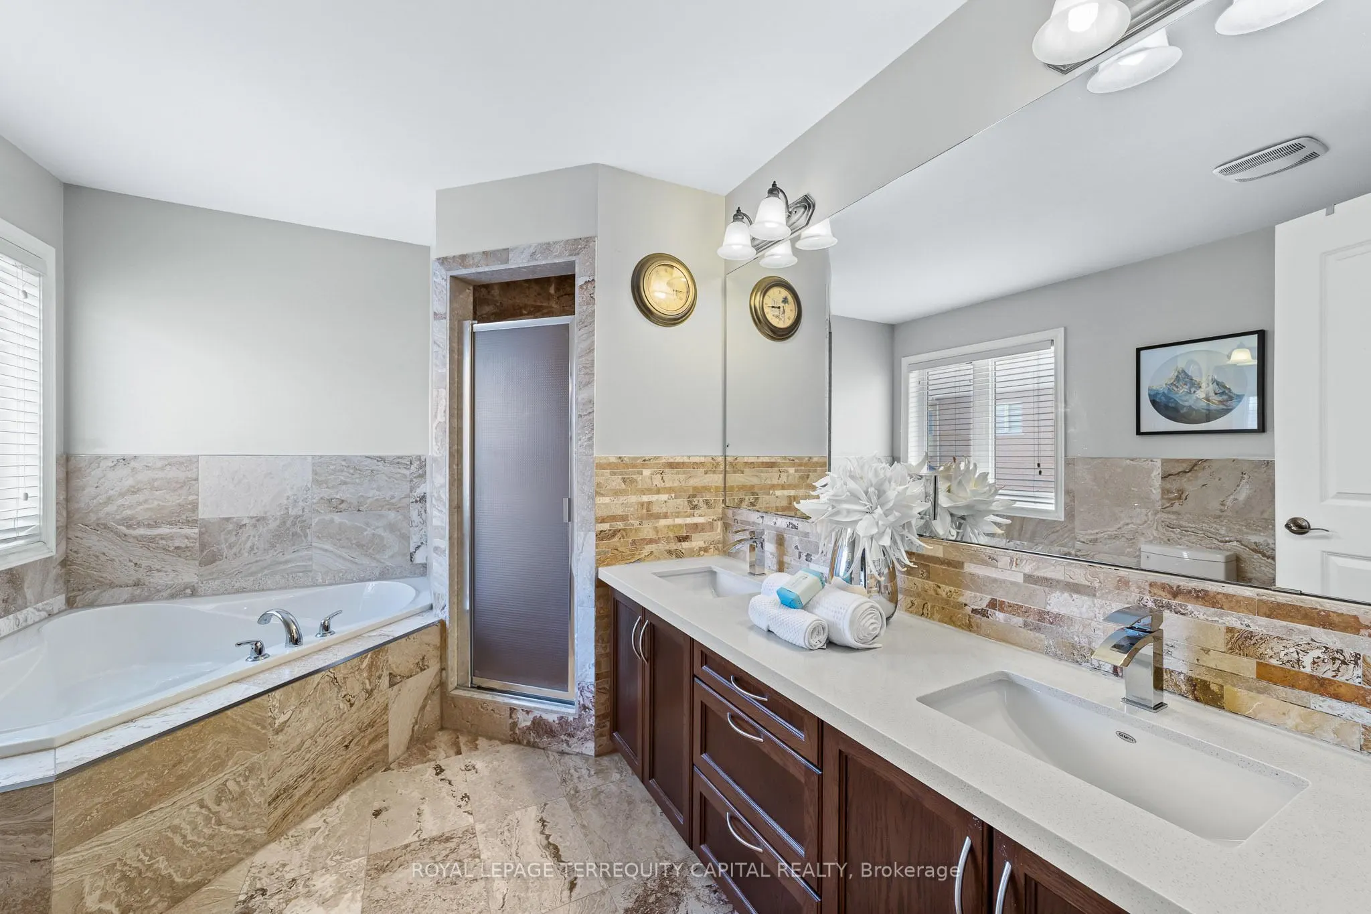
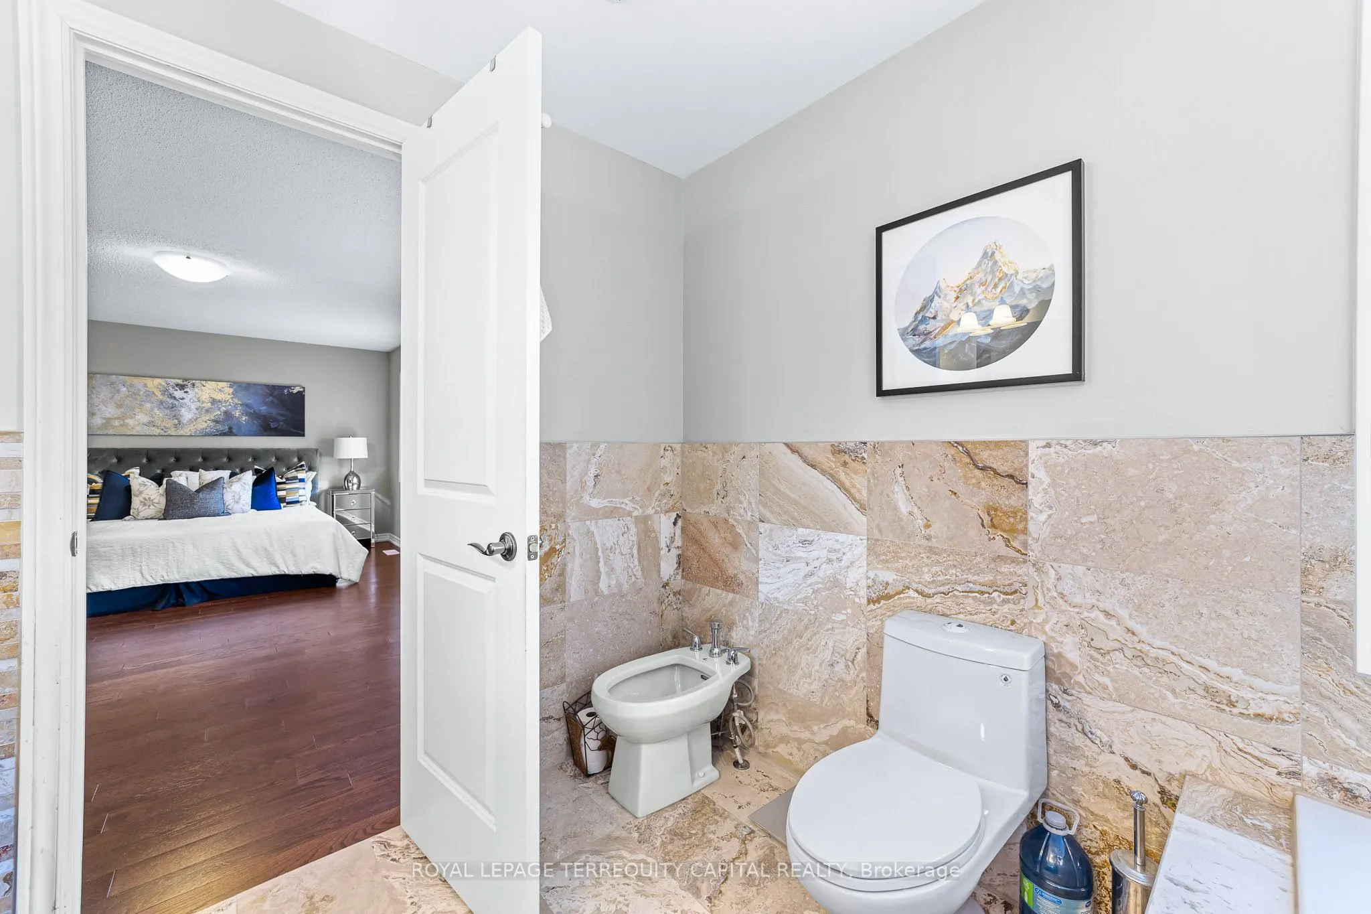
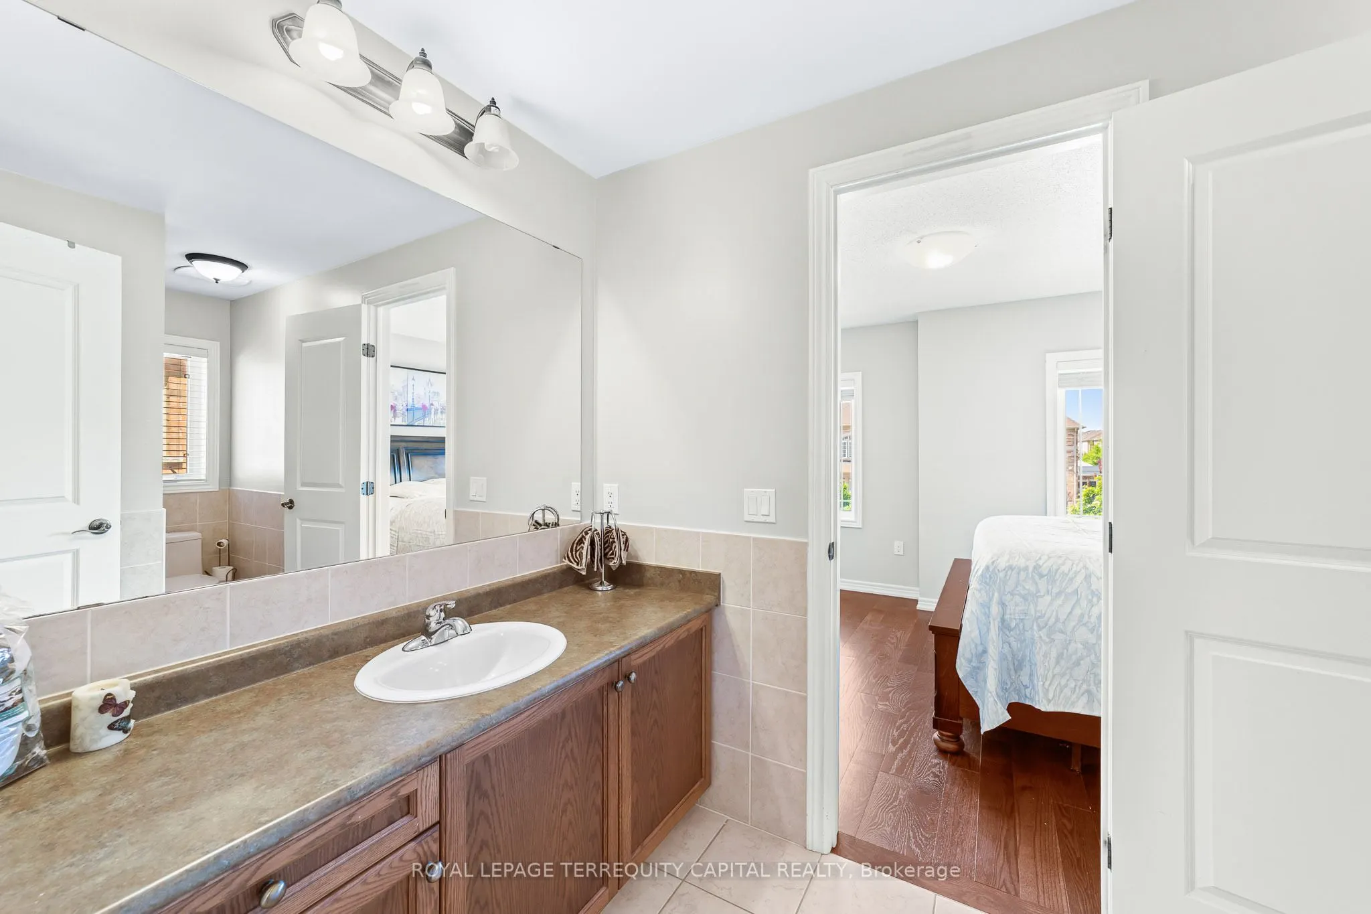
Hardwood Floor, 4 Pc Ensuite
Dimensions 18.6 x 12.01 feet
223.39 sqft
Similar Properties(No results)
Mortgage Calculator
Calculate your estimated monthly mortgage payment
Price
$1,380,000
$
%
%
Total cost of mortgage
$0
Monthly payment
By clicking Save, we will calculate your estimated mortgage for all properties using the saved values (down payment percentage, interest rate, and amortization).
The accuracy and applicability of this calculator are not guaranteed.
.png)