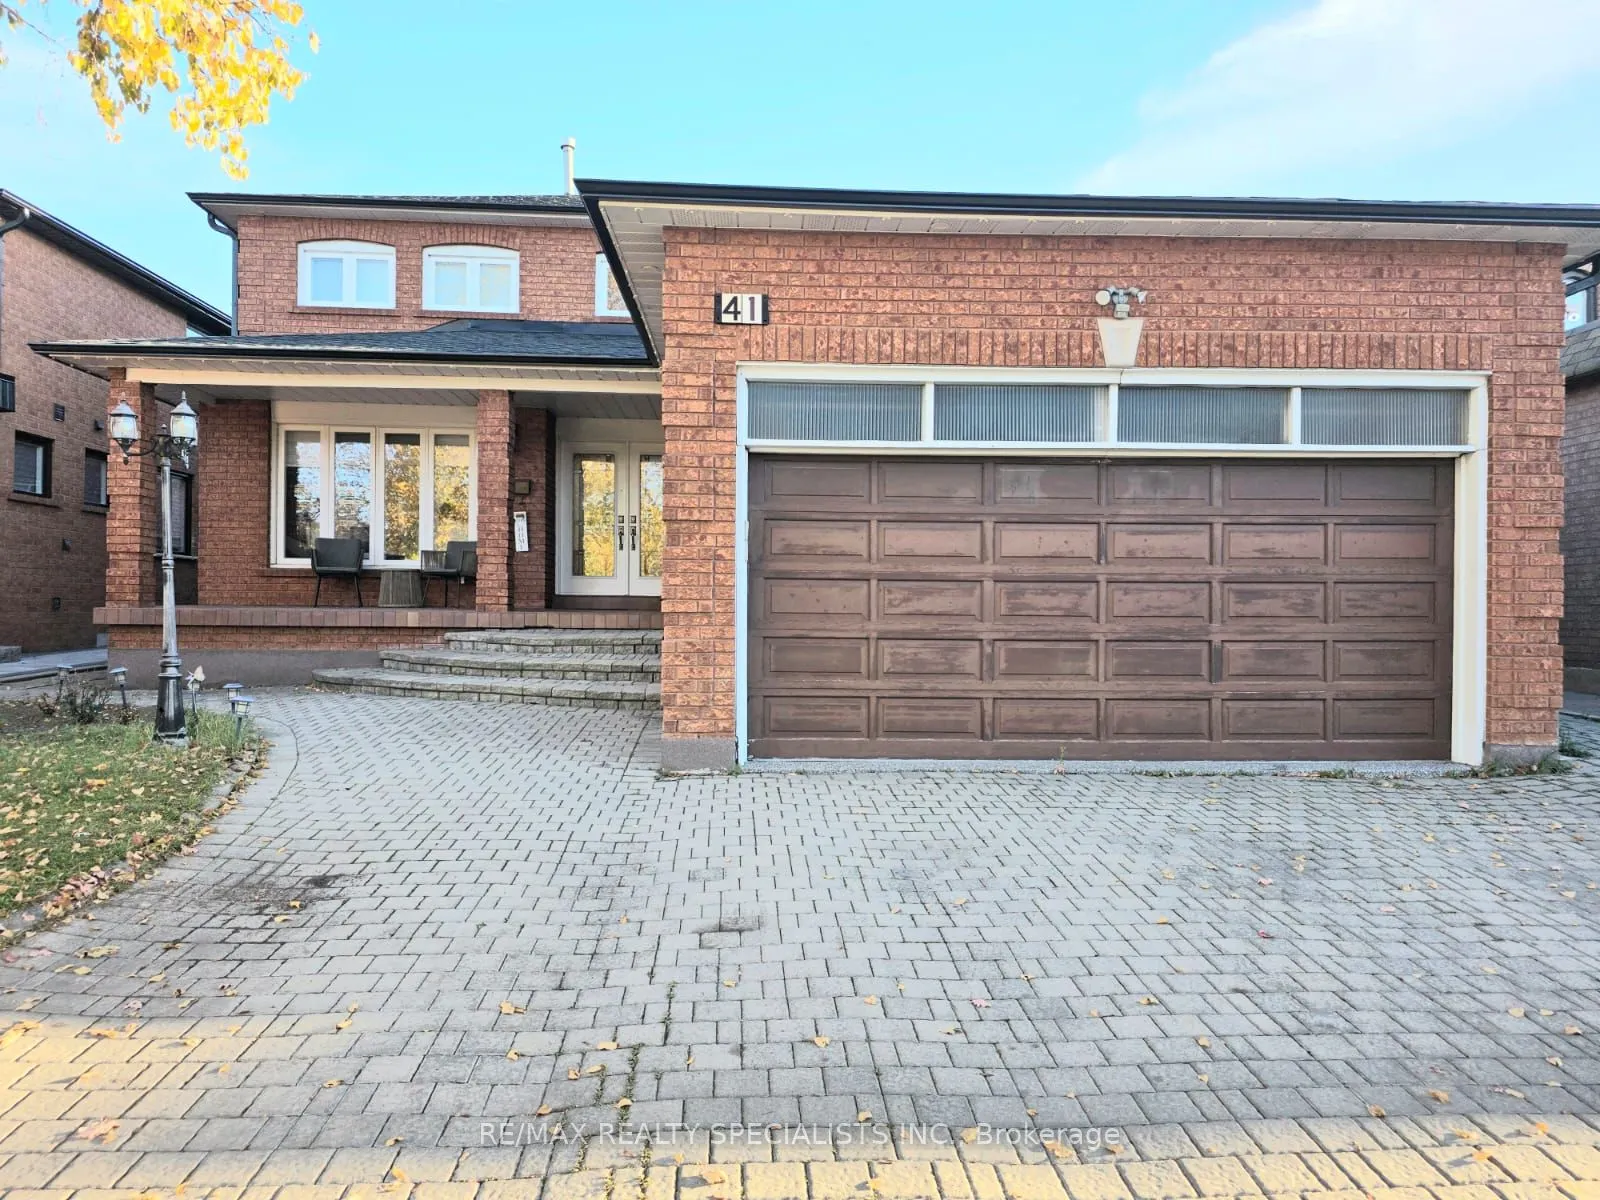
In amazing and quite Neighborhood of Woodbridge area, Very Well Maintained 3,187 Sq/Ft Detached Home In A Prime Location. Main Floor Offers A Fantastic Layout With A Grand Entrance, Combined Living/Dining. Separate Family & Den/Office. Modern Kitchen With W/O To A Private Yard. 2ndLevel Features 4 S...pacious Bedrooms With 2 Baths, In-law Basement Apartment With Separate Entrance& Full Bath. This Home Boasts Hardwood Floors, Pot Lights, Crown Moulding And So Much More. Interlock Drive/Walkway With Double Car Garage. Fabulous Back Yard Retreat. Walking/Biking Trail, public park, community center, Elementary school at few steps.
Full Property Details
Interior
Bedrooms
4
Bedrooms Plus
2
Total Bedrooms
6
Washrooms
4
Square Footage
3000-3500 sqft
Basement
Apartment,Separate Entrance,Finished
Heating Source
Electric
Heating Fuel
Forced Air
Air Conditioning
Central Air
Family Room
Yes
Kitchens
1
Kitchens Plus
1
Total Kitchens
2
Fireplace Features
Yes
Bedrooms
4
Bedrooms Plus
2
Total Bedrooms
6
Washrooms
4
Square Footage
3000-3500 sqft
Basement
Apartment,Separate Entrance,Finished
Heating Source
Electric
Heating Fuel
Forced Air
Air Conditioning
Central Air
Family Room
Yes
Kitchens
1
Kitchens Plus
1
Total Kitchens
2
Fireplace Features
Yes
Exterior
Depth
120.08
Front
49.21
Lot Size
49 x 120.08 ft
Pool
None
Parking Spaces
4
Total Parking Spaces
6.00
Parking Description
Attached
Garage Spaces
2
Depth
120.08
Front
49.21
Lot Size
49 x 120.08 ft
Pool
None
Parking Spaces
4
Total Parking Spaces
6.00
Parking Description
Attached
Garage Spaces
2
Building Description
Style
2-Storey
Home Type
House
Subtype
Detached
Property Orientation
East
Exterior Finish
Brick
Sewers
Sewers
Water Supply
Municipal
Possession Date
No Data
Style
2-Storey
Home Type
House
Subtype
Detached
Property Orientation
East
Exterior Finish
Brick
Sewers
Sewers
Water Supply
Municipal
Possession Date
No Data
Community
Community
West Woodbridge
Community
West Woodbridge
Taxes & Fees
Taxes
$6,900.32 /yr
Tax Year
2026
Occupancy
Owner+Tenant
Taxes
$6,900.32 /yr
Tax Year
2026
Occupancy
Owner+Tenant
Room Types
Bedroom
Hardwood Floor, Window, Pot Lights
Dimensions 13.35 x 12.17 feet
162.47 sqft
Bedroom 2
B/I Closet, Window, Parquet
Dimensions 14.27 x 12.07 feet
172.24 sqft
Bedroom 3
Parquet, Double Closet, Window
Dimensions 12.14 x 11.98 feet
145.44 sqft
Bedroom 4
Parquet, Double Closet, Window
Dimensions 12.11 x 10.93 feet
132.36 sqft
Dining Room
Hardwood Floor, Combined w/Living, Window
Dimensions 13.94 x 11.94 feet
166.44 sqft
Family Room
Pot Lights, Fireplace, Parquet
Dimensions 17.91 x 11.88 feet
212.77 sqft
Kitchen
Ceramic Floor, Window, Eat-in Kitchen
Dimensions 13.35 x 12.17 feet
162.47 sqft
Kitchen
Updated, Eat-in Kitchen, W/O To Yard
Dimensions 24.93 x 13.91 feet
346.78 sqft
Living Room
Ceramic Floor, Walk-Out, Closet
Dimensions 11.94 x 9.19 feet
109.73 sqft
Living Room
Hardwood Floor, Combined w/Dining, French Doors
Dimensions 15.98 x 11.88 feet
189.84 sqft
Office
Parquet, Window, Separate Room
Dimensions 11.91 x 12.17 feet
144.94 sqft
Primary Bedroom
Parquet, His and Hers Closets, 4 Pc Ensuite
Dimensions 22.83 x 17.19 feet
392.45 sqft
Similar Properties(No results)
Mortgage Calculator
Calculate your estimated monthly mortgage payment
Price
$1,579,000
$
%
%
Total cost of mortgage
$0
Monthly payment
By clicking Save, we will calculate your estimated mortgage for all properties using the saved values (down payment percentage, interest rate, and amortization).
The accuracy and applicability of this calculator are not guaranteed.
.png)